Slope Walkway Design Options That Work on Residential Grade
Measuring slope first ensures your walkway design is safe, stable, and built to last.

Residential slope walkway design starts with the grade. A standard path, ramp, switchback, or staircase must suit the measured slope to work. Contractors who match the design to that constraint build safer, longer-lasting walkways and give homeowners a clear reason to trust the proposal beyond its price.
Why slope percentage is the starting constraint for any residential walkway design
Contractors deal with the slope before they deal with the homeowner’s online inspiration board. That slope sets the limits for material choice, width, drainage, and whether steps or ramps are viable. Measuring it is professional due diligence. Skipping that work can leave a good-looking design unsafe, unable to drain, or structurally unstable within a season or two.
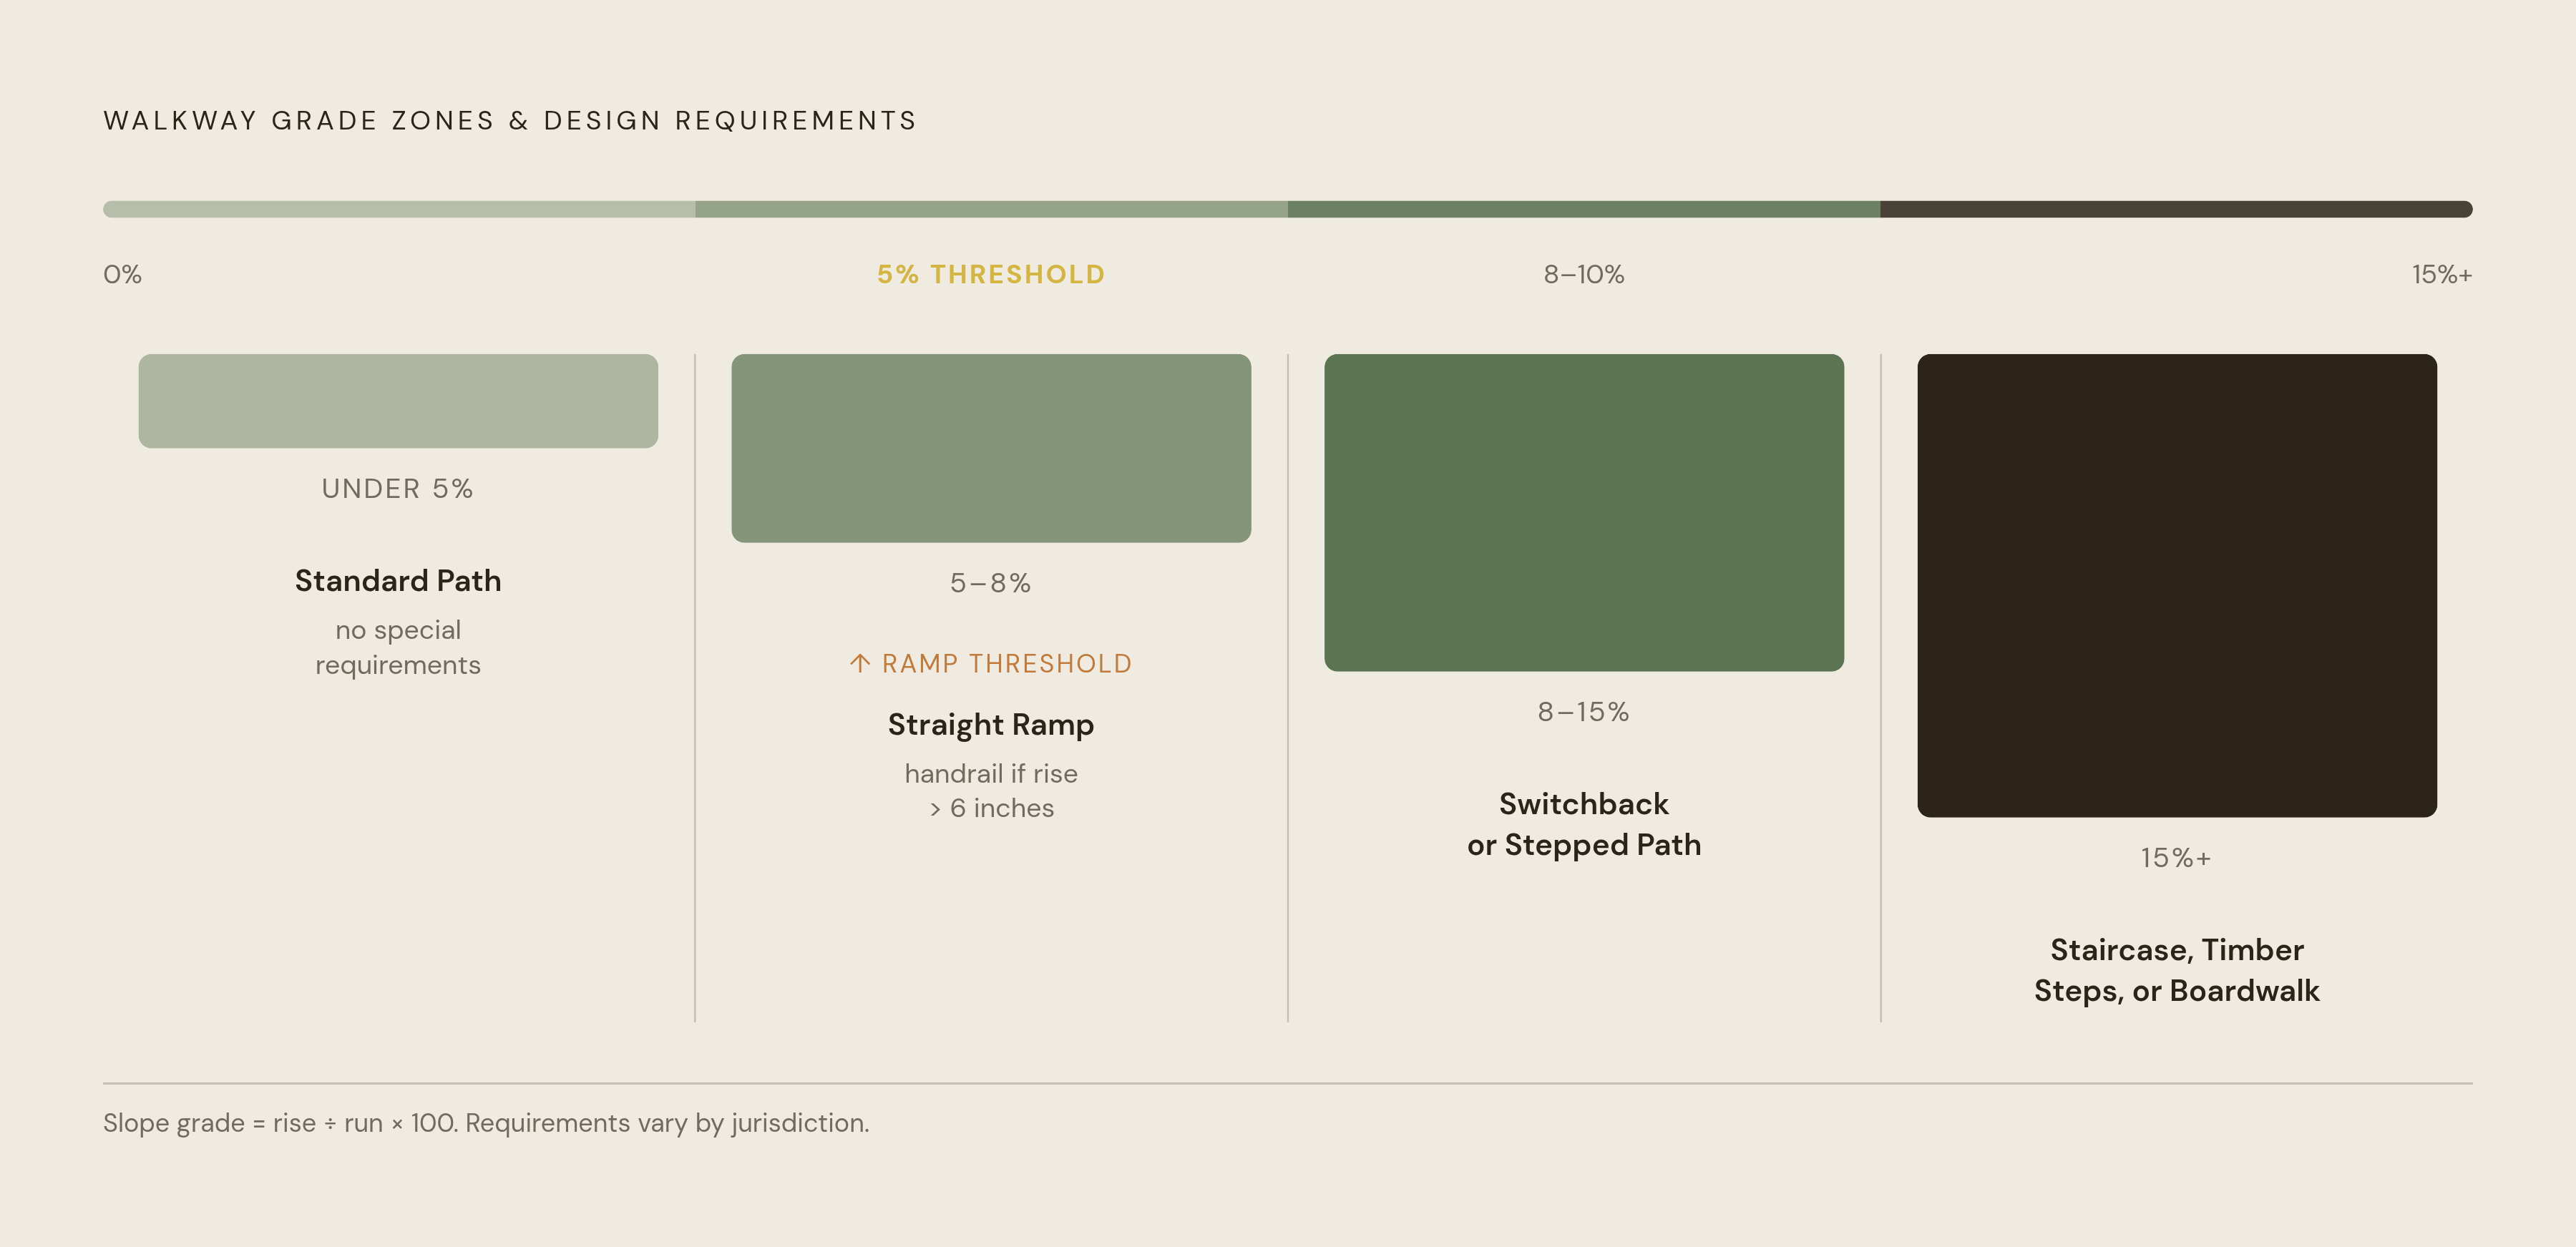
A basic assessment uses a long straight board or level held horizontal from the top of the slope. Measuring the vertical drop at its end and dividing rise by run gives the grade as a ratio, which is then expressed as a percentage. MoDOT’s Engineering Policy Guide classifies a walking surface whose running slope exceeds 5% as a ramp, bringing separate requirements for landings, handrails, and maximum rise. Those standards are a sound guide even for private residential walks outside their scope, especially where older adults or mobility-limited visitors need access.
Grade zone under 5%: standard path construction with drainage as the real discipline
Below 5%, standard path construction is usually the right place to start. The layout still needs enough width for its purpose, with a primary walk accommodating two people side by side and wheelchair access. Auxiliary paths can be narrower if they suit the home and the number of people who will use them. The gentle grade leaves room for these choices, but it does not excuse weak drainage planning.
Cross-slope, the tilt across the width of the walk, is the main control for shedding rain off the side. The working range is ⅛ to ¼ inch per foot toward the lawn, with the lower figure providing the minimum drainage slope and the upper figure limiting how slippery that tilt makes the surface. Near the house, foundation clearance and drainage direction also constrain the finished height. Any impervious surface within 10 feet of the foundation must fall away at a 2% grade for 10 feet or to the surface’s edge. These dimensions belong in the layout before paving begins.
How deep the base is matters even when the path barely climbs. In freeze-thaw regions, a compacted granular foundation and bedding that does not hold water protect the finished surface through winter cycles. Material choice is relatively open here, including pavers, concrete, brick, natural stone, and contained gravel. All of those choices still need a foundation that drains well. The quiet failure is a walk that photographs well on installation day but develops ponding, settled joints, or trip lips within two to three seasons.
The moderate-grade zone is the most common residential range and the one that demands the most judgment. At its lower end, a straight ramped path can work with a gripping surface and a properly built base. Making that path steeper than the natural grade creates a slick, hazardous route in wet or icy conditions. Under the ramp standards, a segment with a vertical rise greater than 6 inches triggers handrail requirements. That makes both the total climb and the slope percentage part of the access discussion.
Farther up the range, a switchback can solve a problem that a straight ramp cannot. Its legs traverse the hillside at gentler effective angles, lengthening the route. This becomes the useful choice when a straight route would exceed the allowable ramp slope or make direct ascent uncomfortable. With enough route length, doubling back can remove the need for steps entirely, providing a continuous route when the household needs one.
The turns need as much care as the straight legs. The U.S. Forest Service recommends widening the tread at switchback turns to give walkers room through their typically tight radii. Each turn back needs a turning platform, and staggering the turns and changing the leg lengths helps the layout look natural. Legs also need to be long enough to keep people from taking shortcuts between them. Otherwise, the shortcut destroys the slope the walkway was meant to cross.
Where steps suit the household’s access needs, consistency governs the design. Every riser must match, including the first and last, because an outlying height creates a trip point. Long climbs should break into short flights with landings at least 3 feet long, which also provide space for planting or a feature. Stone slab steps work best when the rise is low and the run is long. That geometry supports a leisurely pace instead of turning an everyday walk into an awkward climb.
On steep grades, the practical choices narrow to staircases, timber steps, and elevated boardwalk systems. Landscape timber steps use 6×6 timbers cut to the width of the path. Anchoring them takes 4-foot lengths of half-inch rebar driven through the timber into the ground, with galvanized steel spike nails securing each timber to the one below. Cut ends need wood preservative because of constant soil and moisture contact, while gravel packed around and behind the steps supports them and channels water away from the treads.
An elevated boardwalk suits ground where conventional excavation is impractical or undesirable. The platforms are made of pressure-treated lumber or naturally rot-resistant wood such as cedar, with stairs or ramps to link them. Raising the walking surface allows natural water flow beneath it rather than interrupting the slope’s drainage pattern. That makes the approach useful on environmentally sensitive sites and irregular or rock-studded ground.
Full masonry or concrete staircases last longest and offer the most value for homes on steep ground. Natural stone, concrete pavers, and poured concrete have different base requirements and longevity profiles, but all require consistent risers, generous treads, and wet-weather grip. Handrails are not an optional finish detail on these climbs. Continuous rails on both sides at a comfortable height are the professional standard for a steep residential staircase, regardless of whether ADA rules technically apply. The ramp rise threshold is a separate requirement.
Material selection matched to grade range, not just aesthetics
Once the route and structure are settled, the surface becomes a performance choice before it becomes a style choice. A material that slips, shifts, or washes downhill is wrong for the grade, however well it matches the house. High-traction hard surfaces offer options across the grade ranges when used in the appropriate path or step design. Granite paving is naturally slip-resistant, lasts well, and is heavy enough to resist moving sideways. Textured concrete pavers interlock to resist shifting and allow individual units to be replaced after frost heave or settlement.
Bluestone has a flat surface that lasts well, with natural cleaving that gives it grip when wet. It is especially useful for stepped applications on moderate-to-steep grades with generous tread runs. On moderate grades, bluestone or flagstone can also form stepping-stone routes that follow the slope’s natural rhythm. Comfortable stride spacing matters more than forcing the stones into a decorative pattern. Groundcover, decorative gravel, or grass between pieces can mark out parts of a yard without walls, including in the symmetrical stepping-stone grids used in home designs.
Loose materials have tighter limits. Angular crushed stone, including 3/8-inch chip gravel, compacts and interlocks into a firm surface on gentle-to-moderate slopes with proper containment. Pea gravel drains well, but its rounded pieces do not lock together and migrate downhill beyond gentle grades. Decomposed granite and similar fine materials offer an affordable, well-draining option, but need annual top-up and solid edging on slopes and are unsuitable above moderate grades. Thin steel or aluminum borders can hold gravel paths in a crisp, modern shape. Without sound edging, however, the aggregate can migrate and the path degrade within one or two seasons.
Base construction and drainage systems that hold on a slope
The surface can be right and the walkway can still fail underneath it. On slopes, gravity and water make base construction and drainage inseparable. Excavation of 4–6 inches is a starting approach, followed by plate compaction of the exposed subbase. Crusher run or ¾-inch minus crushed stone then goes down in layers, and each layer is compacted before the next goes in. The assembly builds to within 1 inch of final path height, while the required base depth governs the excavation needed for the site.
Clay and freeze-thaw conditions call for 6 inches of compacted base in lifts, topped with 1 inch of screeded coarse washed sand. Stone dust is left out because it holds water and leads to frost heave. For concrete walkways in freeze-thaw regions, the specification is a 4,000 PSI air-entrained mix, 4 inches thick for pedestrian use and 5 inches at drive crossings. The construction has to match both the material and the ground conditions.
Containment keeps that work from creeping out of place. Edging on both sides must go in before the base is filled, using pressure-treated timber, steel landscape edging, or stone borders. Without it, even well-compacted base material can move sideways and downhill. On steeper slopes, short retaining walls or buried toe boards across the route help stop the entire assembly from migrating as a unit. Edging is therefore part of the structure.
Permeable paving needs a separate drainage assessment before it earns a place in the proposal. A hole about one foot deep and wide, filled with water and timed as it drains, helps assess whether the soil can accept water or needs an underdrain or another surface approach. The paving itself is a layered assembly through which water flows from the surface into the bedding stone, then into an open-graded aggregate reservoir, and from there into the prepared subgrade or drainage system. That assembly can support both drainage and surface stability, but only when the base design suits the site.
Installation errors can defeat that benefit. Fine soil clogs joints, weak restraints allow movement, poor grading sends water toward the house, and an undersized base leads to ponding. Permeable paving is therefore not a universal upgrade, even when its modern appearance appeals to the homeowner. Retaining walls need the same care with water when they make parts of the path or areas for planting level. Drainage rock behind the wall, a perforated pipe near its base, and a clear outlet relieve the hydrostatic pressure that waterlogged soil would otherwise place against it.
How a grade-first design approach translates into stronger proposals and more confident closes
At the proposal stage, the homeowner needs an explanation of why this design belongs on this site. A quote that shows only the price cannot explain why the route doubles back, why steps replace a straight path, or why drainage work adds to the cost. A visible grade assessment can. It connects the design to the homeowner’s real concerns about family safety, wet-weather use, repairs, and the home’s feel and function.
The practical backyard upgrader, retired life-quality improver, and new-home or legacy-home upgrader each care more about some of those needs than others. Before designing or quoting, the contractor should establish the measured grade, who will use the walk daily, where water currently goes, and whether freeze-thaw conditions affect construction. If a straight ramp is unsafe or unsuitable under the applicable requirements, explaining that constraint makes the alternative easier to understand. The contractor then helps the homeowner understand what the work costs and why, as well as selling materials.
Quoting, proposal generation, and client communication tools can shorten the move from site assessment to a polished, grade-specific offer. That speed matters when homeowners are comparing bids, but the design rationale must remain visible. A clear proposal shows which problems the homeowner is paying to fix and why a choice that looks cheaper may not meet the same needs. That is how a grade-first approach supports confident decisions, protects project value, and turns sound work into signed proposals, repeat clients, and referrals.