Drainage Grading Standards and Liability in Hardscape Installation
Proper drainage grading protects foundations and shields contractors from costly liability claims.
Drainage Grading Standards and Liability in Hardscape Installation.
Drainage grading in hardscape as a technical and legal obligation, not just a best practice
Drainage grading in hardscape installation is governed by enforceable slope standards, and when those standards aren't met, or aren't documented, contractors carry real liability exposure. That exposure sits on top of a technical benchmark that most homeowners, and even some contractors, treat as a finishing touch rather than the thing holding the whole project together.
Grading is not landscaping polish. Grading decides whether a patio, wall, or slab drains safely and survives contact with a courtroom years down the line. Failures in drainage design make up a significant share of post-construction warranty claims, moisture disputes, and foundation damage across both residential and commercial hardscape work. Get the grade wrong, and the fallout doesn't wait around: foundation damage, standing water, erosion, neighbor disputes, and drainage infrastructure that fails downstream, sometimes all at once.
Grading and drainage are two terms that get used almost interchangeably on job sites, and treating them as the same thing early on causes problems later. Grading is the physical shaping of soil and base material to set up elevation differences. Drainage is the larger system, the drains, channels, infiltration beds, and outlets, that actually manages where the water goes once gravity starts pulling it somewhere. They're separate concepts, but they're inseparable in practice: grade wrong, and no drainage system downstream fixes it. The rest of this piece walks through both halves, the technical standards that define correct work and the legal exposure that follows when those standards get skipped, because both land on the same contractor, on the same project.
The governing standards: what IRC, IBC, and local codes require
Two overlapping sources set the numbers contractors work against. Model codes, the IRC and IBC published by the International Code Council, get adopted by most U.S. jurisdictions as a baseline. Local amendments then tighten those minimums, sometimes considerably, depending on the county or city.
The foundational benchmark comes from IRC Section R401.3 (2021 edition): a minimum slope of 1/8 inch per foot, roughly 1%, away from the building foundation signaturelandscape.com Yard Grading for Drainage: A Florida Property Owner International Code Council, IRC 2021. A broader rule of thumb appears across multiple engineering sources: ground around a house should slope away from the foundation at a minimum of 2% grade, about 1/4 inch per foot, for at least the first 10 feet Yard Grading for Drainage: A Florida Property Owner jameslandscaping.com thebuildingcodeforum.com fsilandscapesupply.com. That works out to a drop of roughly 6 inches over 24 feet Yard Grading for Drainage: A Florida Property Owner jameslandscaping.com thebuildingcodeforum.com fsilandscapesupply.com. For patio and path surfaces specifically, the standard runs 1/8 inch per foot at minimum, with 1/4 inch per foot preferred thebuildingcodeforum.com.
Moving past the foundation zone shifts the numbers again. Yard areas need a minimum positive slope of 1% toward whatever drainage feature is doing the work, swale, catch basin, or otherwise signaturelandscape.com Yard Grading for Drainage: A Florida Property Owner. Florida's residential swales carry their own minimum: a longitudinal slope of 0.5% signaturelandscape.com Yard Grading for Drainage: A Florida Property Owner. On lots with tight setbacks, where there isn't much distance to work with before hitting a property line, slopes of 3% to 5% may be required just to get adequate drainage within the available run jameslandscaping.com.
Local tightening is real and it's not subtle. Commercial work adds another layer on top, since the IBC can specify higher minimums depending on occupancy classification and the surface material in play.
There's no single hard federal mandate for minimum outdoor floor slope. But slopes can't exceed 2% either, or they trip an ADA cross-slope violation Yard Grading for Drainage: A Florida Property Owner thebuildingcodeforum.com jameslandscaping.com. That leaves a narrow window between "not enough slope to drain" and "too much slope to be accessible," and it's a window that shifts by jurisdiction Yard Grading for Drainage: A Florida Property Owner thebuildingcodeforum.com jameslandscaping.com. A contractor working across county or state lines can't assume the spec that passed inspection last month applies to this month's job. It has to be checked project by project. Jurisdiction-specific tightening means that Orange County, CA requires a minimum 1% slope to prevent pooling, with sediment traps required for drainage areas under 5 acres and sediment basins required for areas between 5 and 75 acres signaturelandscape.com Yard Grading for Drainage: A Florida Property Owner.
Retaining wall drainage: the standards that govern what happens behind the face
A retaining wall is functionally a dam. It resists the weight of the soil behind it, and when that soil gets wet, it resists something much bigger: hydrostatic pressure pushing sideways against the wall face.
Saturated soil doesn't just add weight, it starts behaving like a liquid. A 2-meter wall backed by fully saturated soil experiences roughly double the lateral pressure of a wall with a proper drainage system behind it Retaining Wall Drainage Design Standards: The 2026 Homeowner's Guide. Dry soil already weighs 100 to 120 pounds per cubic foot on its own, so the compounding effect of saturation explains why drainage and reinforcement can eat up to 25% of a retaining wall project's total cost Yard Grading for Drainage: A Florida Property Owner Retaining Wall Drainage Design Standards: The 2026 Homeowner's Guide. That's the wall doing what it takes to stay upright. That's the wall staying upright.
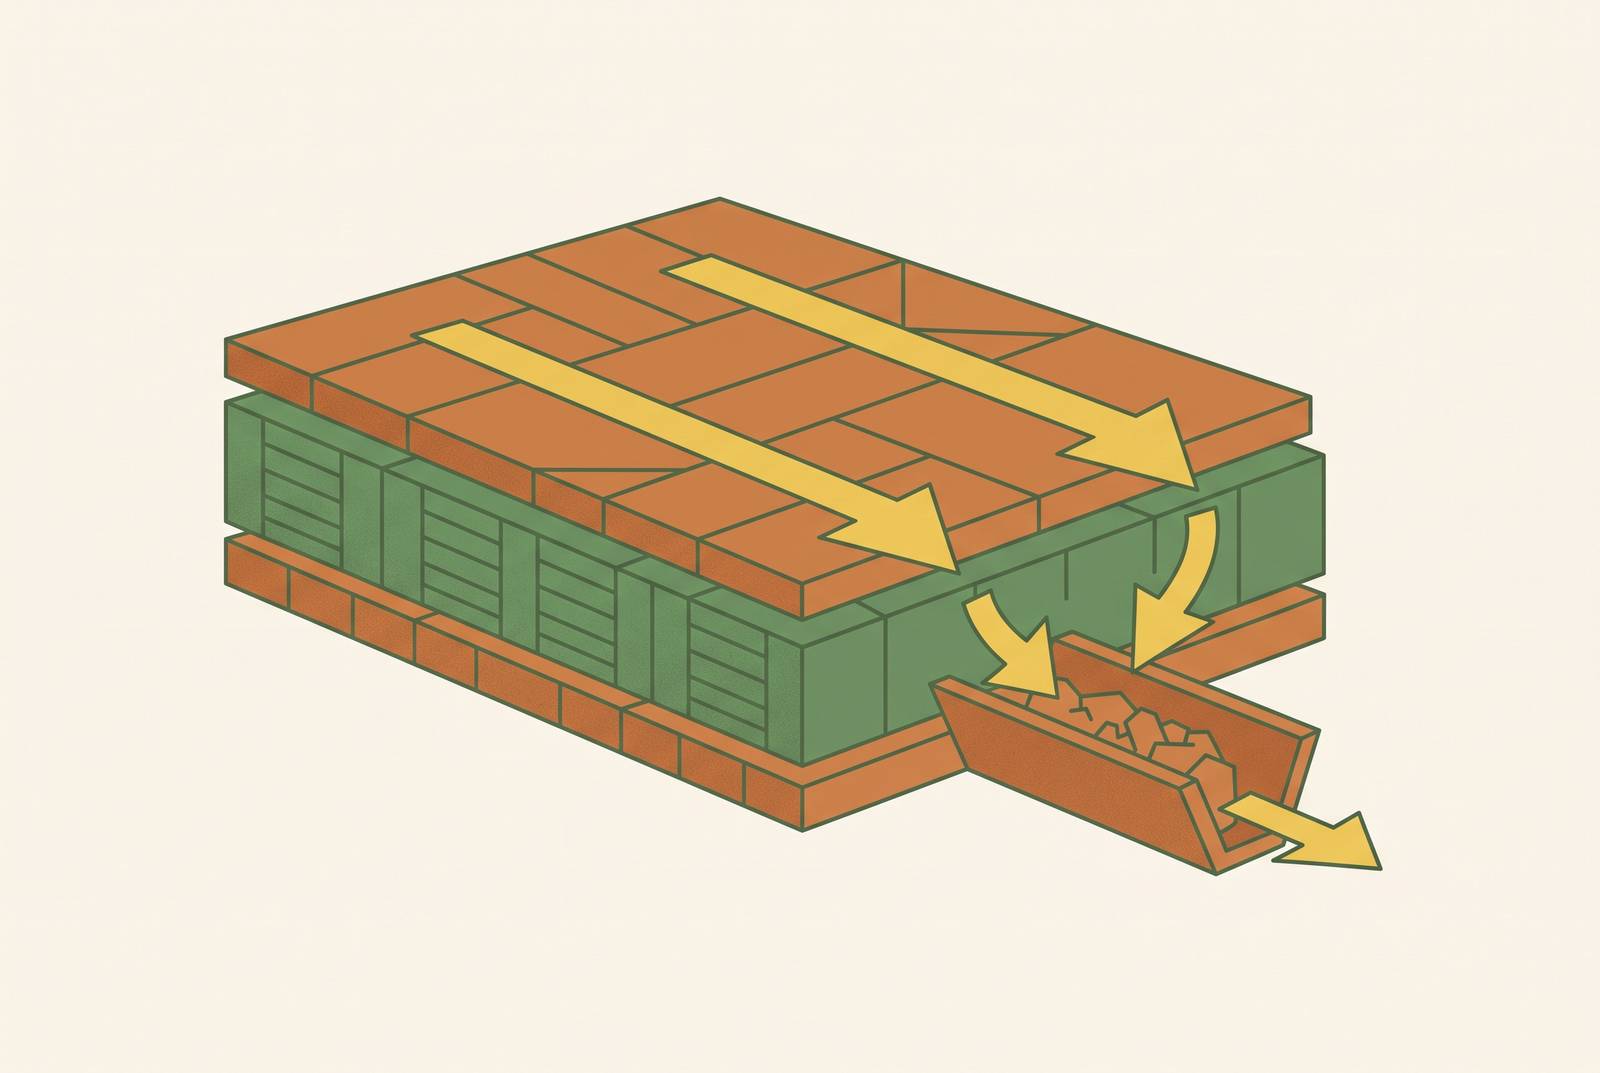
The standard defense against this gets called the "Three-Layer Defense," made up of a column of drainage aggregate, a layer of non-woven geotextile filtration fabric, and a perforated pipe, each one built to its own spec. The aggregate layer needs at least 12 inches of clean, angular stone directly behind the wall, with a base layer running 4 to 6 inches of well-graded crushed stone or gravel underneath jameslandscaping.com Retaining Wall Drainage Design Standards: The 2026 Homeowner's Guide Yard Grading for Drainage: A Florida Property Owner nationalpatioconstructionauthority.com. Any wall over a few feet tall needs perforated drain pipe, sometimes called weeping tile, installed at the base, wrapped in fabric, and surrounded by that clean aggregate.
Pipe material is not a place to save money. Black corrugated pipe is the weakest option on the market and often collapses under load, taking the entire stormwater system down with it. Rigid SDR-35 pipe is the preferred alternative, for good reason. Weep holes, spaced every 6 to 10 feet along the wall, provide an exit point for water but do not form a complete drainage system on their own Yard Grading for Drainage: A Florida Property Owner jameslandscaping.com thebuildingcodeforum.com fsilandscapesupply.com. Water still needs an internal network guiding it to those exits before pressure has a chance to build Yard Grading for Drainage: A Florida Property Owner. Downspouts factor in here as well: roof stormwater should run through underground solid pipe, pitched away from the house, for at least ten feet before it discharges anywhere greenjaylandscapedesign.com.
The failure signs are not visible at a walkthrough. The failure signs, efflorescence on block walls, rot working through timber, soil migration and sinkholes opening up nearby, only surface after seasons of load have had time to do their damage. By the time they're visible, the wall's already been fighting a losing battle for a while.
ADA cross-slope compliance as a slope constraint that overlaps with drainage design
Commercial hardscape work adds a constraint that residential jobs mostly don't have to worry about, and it pulls in the opposite direction from drainage. Drainage wants slope. ADA caps cross-slope at 1:48, or about 2% Yard Grading for Drainage: A Florida Property Owner thebuildingcodeforum.com romexhardscapes.com jameslandscaping.com. Both rules apply at once, on the same surface, and there's not a lot of room between them.
That 1:48 limit (approximately 2%) governs accessible routes, capping cross-slope on commercial properties even as drainage requires adequate slope Yard Grading for Drainage: A Florida Property Owner thebuildingcodeforum.com romexhardscapes.com jameslandscaping.com. Localized cross-slope spikes beyond 1:48 tend to occur on surfaces that look level to the eye but aren't, precisely where that assumption is made romexhardscapes.com. A commercial installation is expected to deliver continuous, firm, stable accessible routes from parking to entrance, cross-slopes that stay under the ADA limit, curb cuts and transitions that allow smooth movement, slip-resistant surfaces for wet conditions, and enough route width for two-way wheelchair traffic.
One uneven paver or one slick section of surface is enough to cause an injury, and from there, an insurance claim and a reputational hit follow close behind. In high-traffic commercial zones, none of this is optional. A commercial hardscape job that skips ADA accounting creates legal exposure the moment the crew packs up and leaves, whether or not anyone notices right away.
The liability exposure contractors face when drainage standards aren't met
Drainage disputes generally run on three legal theories, at least under Texas law, and the underlying logic applies broadly. Negligence covers a failure to use reasonable care managing runoff, and it appears constantly in cases where grading, paving, or construction altered how water used to move across a site. Trespass to real property covers water that gets intentionally or negligently diverted onto someone else's land in a defined flow, and unlike nuisance claims, trespass doesn't require proving the interference was unreasonable. An unauthorized physical intrusion of water onto another person's property is actionable on its own.
For contractors specifically, negligence exposure is straightforward: if grading wasn't done adequately, and that led to damage, or runoff wasn't properly redirected, there's a basis for a claim. Regrading that sends water directly onto a neighbor's property is treated as per se unreasonable under most state drainage rules, so the unreasonableness doesn't need separate proof. Several states, California among them, go further and apply strict liability: alter the land in a way that changes the natural flow of surface water, and damages follow regardless of intent.
A live example makes this concrete. In Shepard and Cook v. Cycad Group, LLC, a Santa Barbara case with a first amended complaint filed January 28, 2025, the plaintiffs alleged that after significant rainfall on March 30, 2024, a drainage barrier the defendant built caused water to pool with nowhere to go, flooding a commercial building and damaging walls, floors, furniture, and both interior and exterior finishes jameslandscaping.com santabarbara.courts.ca.gov horsemanslandscape.com. The complaint stacked six causes of action: negligence, trespass, private nuisance, quiet title through prescriptive easement, negligent interference with prospective economic relations, and declaratory relief jameslandscaping.com santabarbara.courts.ca.gov horsemanslandscape.com. Six theories, one drainage barrier Yard Grading for Drainage: A Florida Property Owner jameslandscaping.com thebuildingcodeforum.com fsilandscapesupply.com.
Property owners carry their own duty here too. Commercial hardscape installation is part of meeting that duty, not separate from it. When all three legal theories are run together, one thread connects them: altering drainage patterns, even with no bad intent behind it, shifts liability from the natural conditions of the land onto whoever made the change. That's the contractor, more often than not.
Unpermitted work and skipped subsurface components as sources of invisible liability
Skipping permits doesn't just risk a fine. Unpermitted hardscape work exposes property owners, and by extension the contractors who did the work, to fines, mandatory removal orders, and complications when the property eventually sells, since building departments check drainage, structural integrity, and code adherence as part of the process.
Then there's the bid itself. Drainage and reinforcement can run up to 25% of a retaining wall project's total cost, and that's exactly the line item an unethical contractor cuts first to win a bid. The cuts are invisible on completion day: skipping the geotextile fabric, backfilling with native clay instead of clean angular stone, swapping rigid SDR-35 pipe for cheaper corrugated pipe. None of it shows up at walkthrough.
Hydrostatic pressure and soil migration don't stay quiet forever, though. Sooner or later the problem becomes visible, and someone is left holding the bag when it does.
That 25% cost gap is actually useful, for contractors doing the work right Yard Grading for Drainage: A Florida Property Owner Retaining Wall Drainage Design Standards: The 2026 Homeowner's Guide. It's the concrete, documentable reason a bid comes in higher than a competitor's, not a soft negotiating point but a specification difference that can be laid out line by line. Framed that way, the client is being shown what the number buys, not being asked to trust a number. They're being shown what the number buys.
Materials documentation and stormwater permit compliance as active risk management
Materials that don't meet local code can turn a well-installed patio or retaining wall into a coverage problem, even when the installation itself was done correctly. Start with the local building authority's approved materials list, checked before ordering, not after.
Every supplier should be able to hand over documentation showing ASTM, AASHTO, or equivalent compliance, and those certificates belong in the project file. Insurance carriers can and do request them during claims review, so the paperwork needs to exist before it's needed. This matters most for contractors working across county or state lines, since approved specs vary widely and what clears inspection in one jurisdiction can fail outright in the next.
Stormwater regulation itself keeps tightening, and it's tightening at more than one level of government at once. The EPA tightened compliance rules for stormwater discharges from construction and industrial sites in 2025. Washington State's 2026 Construction Stormwater General Permit now requires every site, regardless of size, to use a Certified Erosion and Sediment Control Lead for weekly and rainfall-triggered inspections, plus weekly turbidity sampling across the board, with pH sampling triggered by significant concrete work or engineered soils. New York's Construction General Permit, GP-0-25-001, took effect January 29, 2025, and runs through January 28, 2030 santabarbara.courts.ca.gov horsemanslandscape.com.
None of this documentation is bureaucratic overhead sitting off to the side of the real work. It's the evidentiary record establishing what standard applied, what materials went into the ground, and what inspections actually happened. Without that record, a contractor defending a drainage claim has nothing to point to. Slope verification on accessible routes, both running slope and cross-slope, falls into the same category: it needs to be documented in writing at project close, measured in the field rather than assumed from the plans.
Operational practices that reduce exposure and win higher-value work
The standards covered above aren't just boxes to check off before a final inspection. They're the specification language that separates a defensible scope of work from a vague one, and that difference becomes visible the moment something goes wrong.
Before a project starts, local permitting requirements need checking whenever grading alters existing drainage patterns, and utility locators need calling before any grading begins, since underground utilities and stormwater infrastructure have to be protected regardless of what's planned above them. ADA requirements need identifying up front on any project involving a commercial accessible route. Supplier materials documentation, ASTM, AASHTO, or equivalent, needs obtaining and filing before installation starts, not chased down afterward.
During installation, slope gets verified and documented at each key stage: the foundation zone, the patio surface, any accessible route. Subsurface layers get photographed before backfill covers them, since the aggregate column, the pipe run, and the geotextile placement all disappear the moment soil goes back on top.
At close, drainage needs to discharge to an approved point, never toward a neighboring property or a public sidewalk, and every inspection record, materials certificate, and permit approval needs to sit in the project file, filed and retrievable, not scattered across old emails.
For homeowners, questions about drainage are rarely really about drainage. They're about trust, and about whether the investment is going to hold up over time. That's true for someone upgrading a backyard for daily use, someone improving quality of life after retiring, and someone finishing out a new build. A contractor who can produce a documented specification, aggregate depth, pipe type, slope verification, permitted drawings, is competing on evidence instead of price. A contractor who can show a documented specification (aggregate depth, pipe type, slope verification, permitted drawings) is competing on evidence, not price, and this is where the gap between a $20K–$30K project and an under-bid competitor becomes a clear, explainable difference rather than a number argument santabarbara.courts.ca.gov horsemanslandscape.com.
Sources
- Retaining Wall Drainage Design Standards: The 2026 Homeowner’s Guide
- Yard Grading for Drainage: A Florida Property Owner
- Patio Drainage and Grading: Slope Standards and Water Management
- Understanding Warranties for Landscaping and Hardscape Work | Horsemans Landscape
- The Importance of Proper Grading and Drainage Systems for Hardscaping Success - FSI Landscape Supply
- Landscape Grading for Drainage: A Practical Guide to Protect Your Home - James Landscaping
- greenjaylandscapedesign.com