Subcontractor Coordination on Hardscape Projects With Electrical or Plumbing
Coordinating multiple trades on hardscape projects prevents costly delays and code violations.

Subcontractor Coordination on Hardscape Projects With Electrical or Plumbing.
Hardscape GC liability for electrical and plumbing coordination
Outdoor kitchens, fire pits, pergolas, BBQ islands, and water features look like masonry and concrete work from the outside, but they routinely cross into electrical, plumbing, and gas scope the moment a client wants a working sink or a grill that lights with a switch. Once that happens, the hardscape contractor becomes the de facto coordinating general contractor, whether the contract spells that out or not. The homeowner doesn't care how the trades are divided on paper; they hold the person who sold them the patio accountable for the whole result.
That's a heavier job than it sounds. MEP systems, mechanical, electrical, and plumbing, account for roughly 40 to 60 percent of total construction costs on most commercial projects, and even scaled down to a residential outdoor kitchen, that scope eats a serious chunk of the budget https://projul.com/blog/construction-mep-coordination-guide/. When coordination breaks down on a project that size, the losses aren't rounding errors.
The failure pattern is almost always the same shape. One trade reroutes a line to avoid a footing, the next trade shows up and finds their planned path blocked, and now they're improvising too. Schedule slips ripple outward from there: drywall or veneer installation gets pushed, the pour date moves, and inspections stack up behind a bottleneck nobody planned for.
Project types that trigger multi-trade coordination and their required permits
Certain hardscape scopes trigger multi-trade coordination almost automatically. Outdoor kitchens with built-in grills, refrigerators, sinks, or ice makers pull in both electrical and plumbing. BBQ islands with a gas rough-in bring a third trade into the mix. Pergolas or covered structures attached to or near the home add structural and often electrical scope for lighting or fans. Fire pits with gas lines and outdoor bars with water supply and drainage round out the list of projects that stop being pure hardscape the moment design starts.
Each of these trigger points carries its own permit requirement, and they don't wait politely in line. New electrical circuits, outlets, or wiring beyond an existing outdoor outlet call for an electrical permit. Plumbing connections, water supply or drainage, for a sink or ice maker require a plumbing permit. A natural gas or LP gas line needs a mechanical or plumbing permit, depending on the jurisdiction. A permanent roofed structure attached to or near the home triggers a building permit, and so does new concrete footing or foundation work.
These permits frequently run simultaneously rather than one after another. A single outdoor kitchen project might have an electrical permit, a plumbing permit, and a building permit all open and inspected on overlapping timelines. Skipping any of them, or letting an unlicensed sub handle the work, risks code violations, fines, or a mandatory tear-out that erases whatever margin the project had left.
Licensing and insurance requirements the coordinating contractor must verify before a sub sets foot on site
The coordinating contractor's own paperwork has to be in order first. That means holding a general contractor license, carrying at least $1 million in general liability insurance, and keeping workers' compensation coverage active https://westernlehighservices.com/outdoor-kitchen-contractors-your-complete-hiring-guide/.
But that's just the baseline for the GC. Every subcontractor handling gas, electrical, or plumbing work needs their own individual trade license in the state where the work is happening. The GC's license doesn't extend to cover them. Verification is the coordinating contractor's job, not the homeowner's: if the plumber or electrician turns out to be unlicensed, the exposure lands on the GC, not the person who signed the original contract.
Build a short set of questions into every sub vetting conversation before the project starts. Ask who actually handles gas line installation, and if they self-perform that work, verify their license directly; if they sub it out, verify the credentials of whoever they hand it to. Ask who pulls the permits. A sub who knows the local requirements and has already built permit costs into their bid is a different kind of hire than one who shrugs and assumes someone else will handle it. And ask what inspections the work will require and who's responsible for scheduling them.
Preconstruction coordination: resolving utility conflicts before materials are ordered
Utility routing decisions need to be locked before counter layouts, island placements, and materials get finalized. Redesigning after installation is expensive, and almost always avoidable if the coordination happens earlier. Licensed trades, the building department, and the coordinating contractor all have a role to play at the planning stage, and getting them in the same conversation before counters and islands are finalized is what prevents the costly redesign later.
What does that actually look like in practice? Overlay all the trade drawings, mechanical, electrical, plumbing, before rough-in ever begins. On a smaller outdoor project this doesn't need fancy software; even a simple PDF overlay of each trade's plan on top of the others will reveal routing conflicts early, while they're still cheap to fix.
Hold a preconstruction MEP meeting with every relevant sub before anyone orders material or starts fabrication. Walk the plans together, talk through routing, and agree in the room on who gets priority in the congested spots. That agreement should follow a routing hierarchy: gravity-fed systems like drain lines get priority first, because they can't be rerouted around an obstacle the way conduit can. Gas lines come next. Conduit and water supply lines are the most flexible of the group, so they yield when space runs tight. Structure, plumbing rough-in, and gas routing all need to get resolved at the design stage, not worked out on the fly once trenches are already open.
Sequencing rough-in work so each trade can do their job without blocking the next
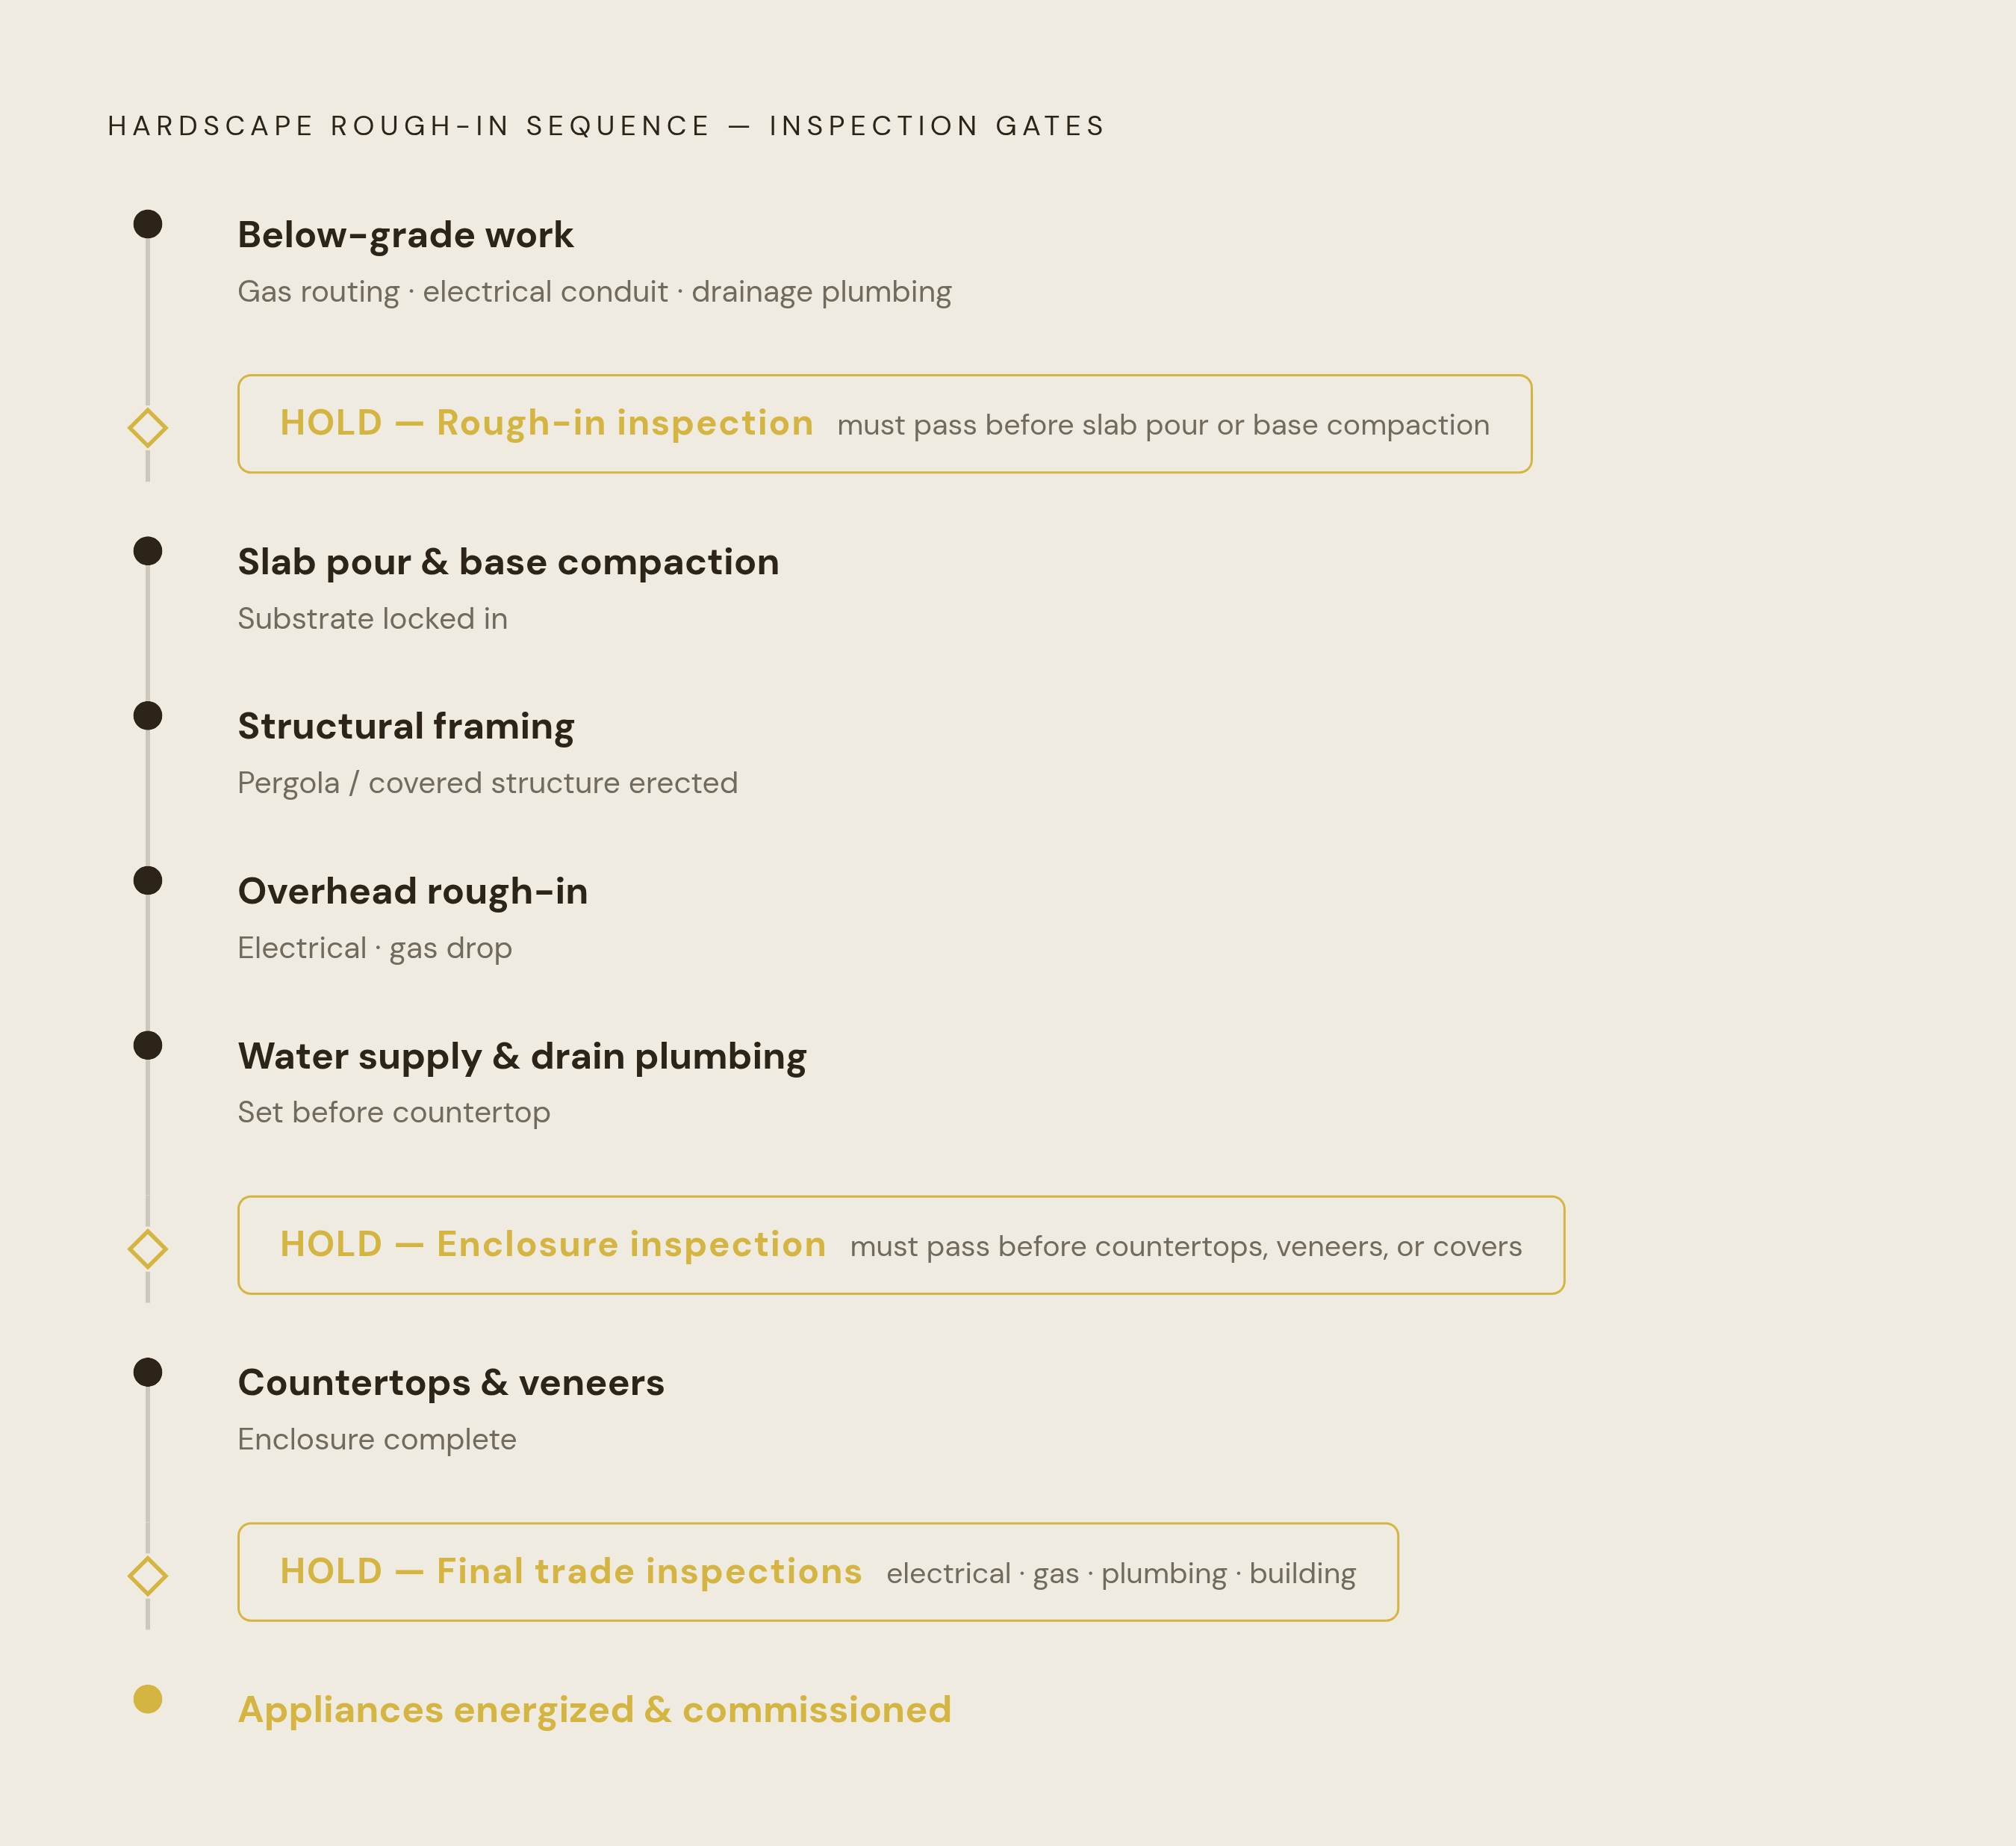
Sequencing on an outdoor project with utilities follows a fairly consistent logic, even though every job has its own quirks. Below-grade and trench work goes first: gas line routing, underground electrical conduit, and any drainage plumbing all need to be in the ground before a slab gets poured or base material gets compacted. Once that's buried, moving it means breaking concrete.
Rough-in inspections have to happen and pass before enclosure, meaning before countertops, veneers, or covers go on and hide the work from the inspector's eyes. If there's a pergola or covered structure involved, the structural framing goes up before any overhead electrical or gas drop gets run through it. Water supply and drainage plumbing needs to be set before the countertop goes on too, since the sink and drain locations have to be confirmed in place, not assumed from a drawing.
The plumber typically goes first in floor and below-grade work, whether the project is a downtown high-rise or a backyard kitchen, because moving a drain line after the fact is expensive and disruptive. Mechanical work goes next in overhead spaces, since it takes up the most room and has the least flexibility to bend around other trades.
None of this sequencing manages itself. The coordinating contractor has to actively run it during rough-in, not assume every trade instinctively knows when to show up and in what order. A short weekly check-in during this phase, with all trade foremen present, does more work than any schedule document sitting in a binder. The agenda doesn't need to be complicated: what are you working on this week, where exactly are you working, and where are you running into the other trades?
Subcontractor communication systems that prevent the most common coordination failures
The most common coordination failure has a recognizable shape: every trade shows up with their own set of drawings, their own assumption about who goes first, and their own opinion about who's in the way. Left alone, that turns into a standoff in the field. The coordinating contractor's job is to run that coordination ahead of time, not show up after the fact to referee whichever crew got there first.
A few systems make a job run smoothly instead of requiring constant firefighting. A single shared schedule, visible to every trade, needs to show when each sub is mobilizing, what inspection hold points exist, and what each trade needs from the one before them before they can start their own work. A written scope of work for every sub spells out what they are and are not responsible for. Does the electrician pull their own permit, or does the GC handle it? That question needs an answer in writing before work starts, so it is settled well before any debate could arise once the inspection fails.
A designated change-order process matters just as much. Any field deviation from the agreed routing or sequence has to go through the GC before the work proceeds, not after someone's already cut a new path through the trench. Adding a daily or weekly progress log, photo documentation of completed rough-in before it gets covered up, inspection sign-offs, and a record of any field changes creates a paper trail that protects everyone when a dispute comes up months later.
RFI volume signals something beyond formality. A high number of requests for information during construction usually means the trades are resolving conflicts live, in the field, that should have gotten worked out during the preconstruction meeting.
Subcontractor prequalification and contract terms that protect the GC when a trade underperforms
Subcontractor performance essentially decides whether a project makes money. For many commercial contractors, 80 to 90 percent of total project cost flows through subcontracts and suppliers, and the residential version of that dynamic plays out at a smaller scale but with the same stakes https://abccarolinas.org/subcontractor-management-strategic-risk-and-competitive-advantage-for-carolinas-commercial-contractors-in-2026/. A GC managing an outdoor kitchen isn't just managing labor; they're managing a chain of vendors whose failures become the GC's failures.
Prequalification needs to go past checking a license number and a certificate of insurance. Bid accuracy history matters: does this sub's original scope actually hold, or do they habitually come back mid-project with change orders that blow up the budget? Crew-to-scope fit matters too. Construction job openings in the South have outpaced hires by more than 100,000 positions a month. Plenty of subs are running thin crews stretched across too many jobs https://abccarolinas.org/subcontractor-management-strategic-risk-and-competitive-advantage-for-carolinas-commercial-contractors-in-2026/. An overextended sub is a real default risk, not a hypothetical one. Does this sub typically pass on the first inspection, or does reinspection come standard with their work? References from similar project types, outdoor kitchens, gas rough-in, outdoor electrical, tell you more than a general contractor reference ever will.
Contract terms need to carry some of this weight too. A defined scope with explicit exclusions settles who pulls which permit, who coordinates inspection scheduling, and who eats the cost of rework if their routing conflicts with another trade. Tying payment to inspection milestones, rather than just calendar dates, keeps incentives aligned. Liquidated damages or withholding provisions give the GC leverage if a schedule failure ripples into downstream trades, and insurance certificate requirements, naming the GC as an additional insured with current coverage, close the gap that appears when something goes wrong months later.
The stakes here are not abstract. Subcontractor default rates rose 12 percent in 2025 in high-demand markets, and general liability and workers' compensation premiums climbed 15 to 25 percent in the Southeast over the same period https://abccarolinas.org/subcontractor-management-strategic-risk-and-competitive-advantage-for-carolinas-commercial-contractors-in-2026/.
Managing inspections, hold points, and punch list across multiple trades
Inspection scheduling is a coordination task in its own right, not something that happens automatically once the work is done. The GC owns the inspection calendar for every permit on the project, rather than leaving each sub to schedule their own inspection on their own timeline.
Several hold points need to be built into that schedule from day one. The underground rough-in inspection, covering gas, electrical conduit, and drainage, has to pass before any slab pour or base compaction happens. The above-grade rough-in inspection, covering electrical boxes, gas connections, and water supply, needs sign-off before counter setting, veneer, or any structural enclosure closes off access to the work. The final electrical inspection has to clear before outdoor lighting, outlets, or appliances get energized. The final gas inspection has to pass before any gas appliance gets commissioned, and the final plumbing inspection, where applicable, comes before a sink or ice maker connects to the supply line. If the project pulled a building permit for a structure, the final building inspection closes that out separately.
Every one of these hold points is a potential bottleneck if a sub didn't do their piece correctly the first time. A failed reinspection is one of the fastest ways to stretch a schedule and eat into margin that looked fine on paper. Punch list management across multiple trades takes the same discipline: track each trade's open items separately, and drive every one of them to close, rather than lumping the whole project into a single vague list. Final payment for any sub should wait until their inspection is signed off and their punch items are actually closed, with the closure confirmed in fact rather than left as a promise. That single rule, held firm project after project, is what keeps a hardscape GC out of the position of chasing a sub for rework after the crew has already moved on to the next job. ServiceTitan's 2026 State of AI in the Trades report found that 12% of contractors have embedded AI into operations https://fieldtics.com/blog/ai-in-field-service-2026. A survey of more than 1,000 residential contractors found only 25% reported using AI in their business https://www.aspbranding.com/blog/ai-for-home-service-businesses. Top businesses respond to new leads in under 60 minutes on average https://www.getjobber.com/home-service-trends-report/. Most companies see a 25 to 40 percent recurring attach rate for maintenance contracts with AI voice agents versus 10 to 15 percent before AI https://tested.media/ai-for-home-services/. Before AI deployment, recurring maintenance contract attach rates were 10 to 15 percent https://tested.media/ai-for-home-services/. For a contractor processing 100 invoices per month, AI automation swings processing cost from $1,597 to $236 https://www.geekpoweredstudios.com/post/ai-for-workflow-automation-home-services-contractors-2026. A basic 6-foot straight island with a built-in grill typically ranges from $6,500–$9,500 https://neweramasonry.com/outdoor-living-in-phoenix-custom-bbq-islands-fire-pits-hardscape-built-to-survive-115f/. A standard 10-foot L-shape outdoor kitchen with grill, side burner, fridge, and overhang often ranges from $12,000–$18,000 https://neweramasonry.com/outdoor-living-in-phoenix-custom-bbq-islands-fire-pits-hardscape-built-to-survive-115f/. A full luxury outdoor kitchen with a pizza oven, sink, and high-end veneer can range from $25,000–$60,000+ https://neweramasonry.com/outdoor-living-in-phoenix-custom-bbq-islands-fire-pits-hardscape-built-to-survive-115f/.