HOA Density and Its Effect on Hardscape Project Scope
HOA rules can shrink your hardscape bid by half if you don't read the documents first.

HOA-governed communities now make up 35.2% of the nation's housing stock, and that share climbs every year. For hardscape contractors, this means the rules written into HOA governing documents, not the customer's budget or backyard, decide how big a patio can get, what materials go into it, and how long the job takes to start. Miss that, and a contractor is bidding blind.
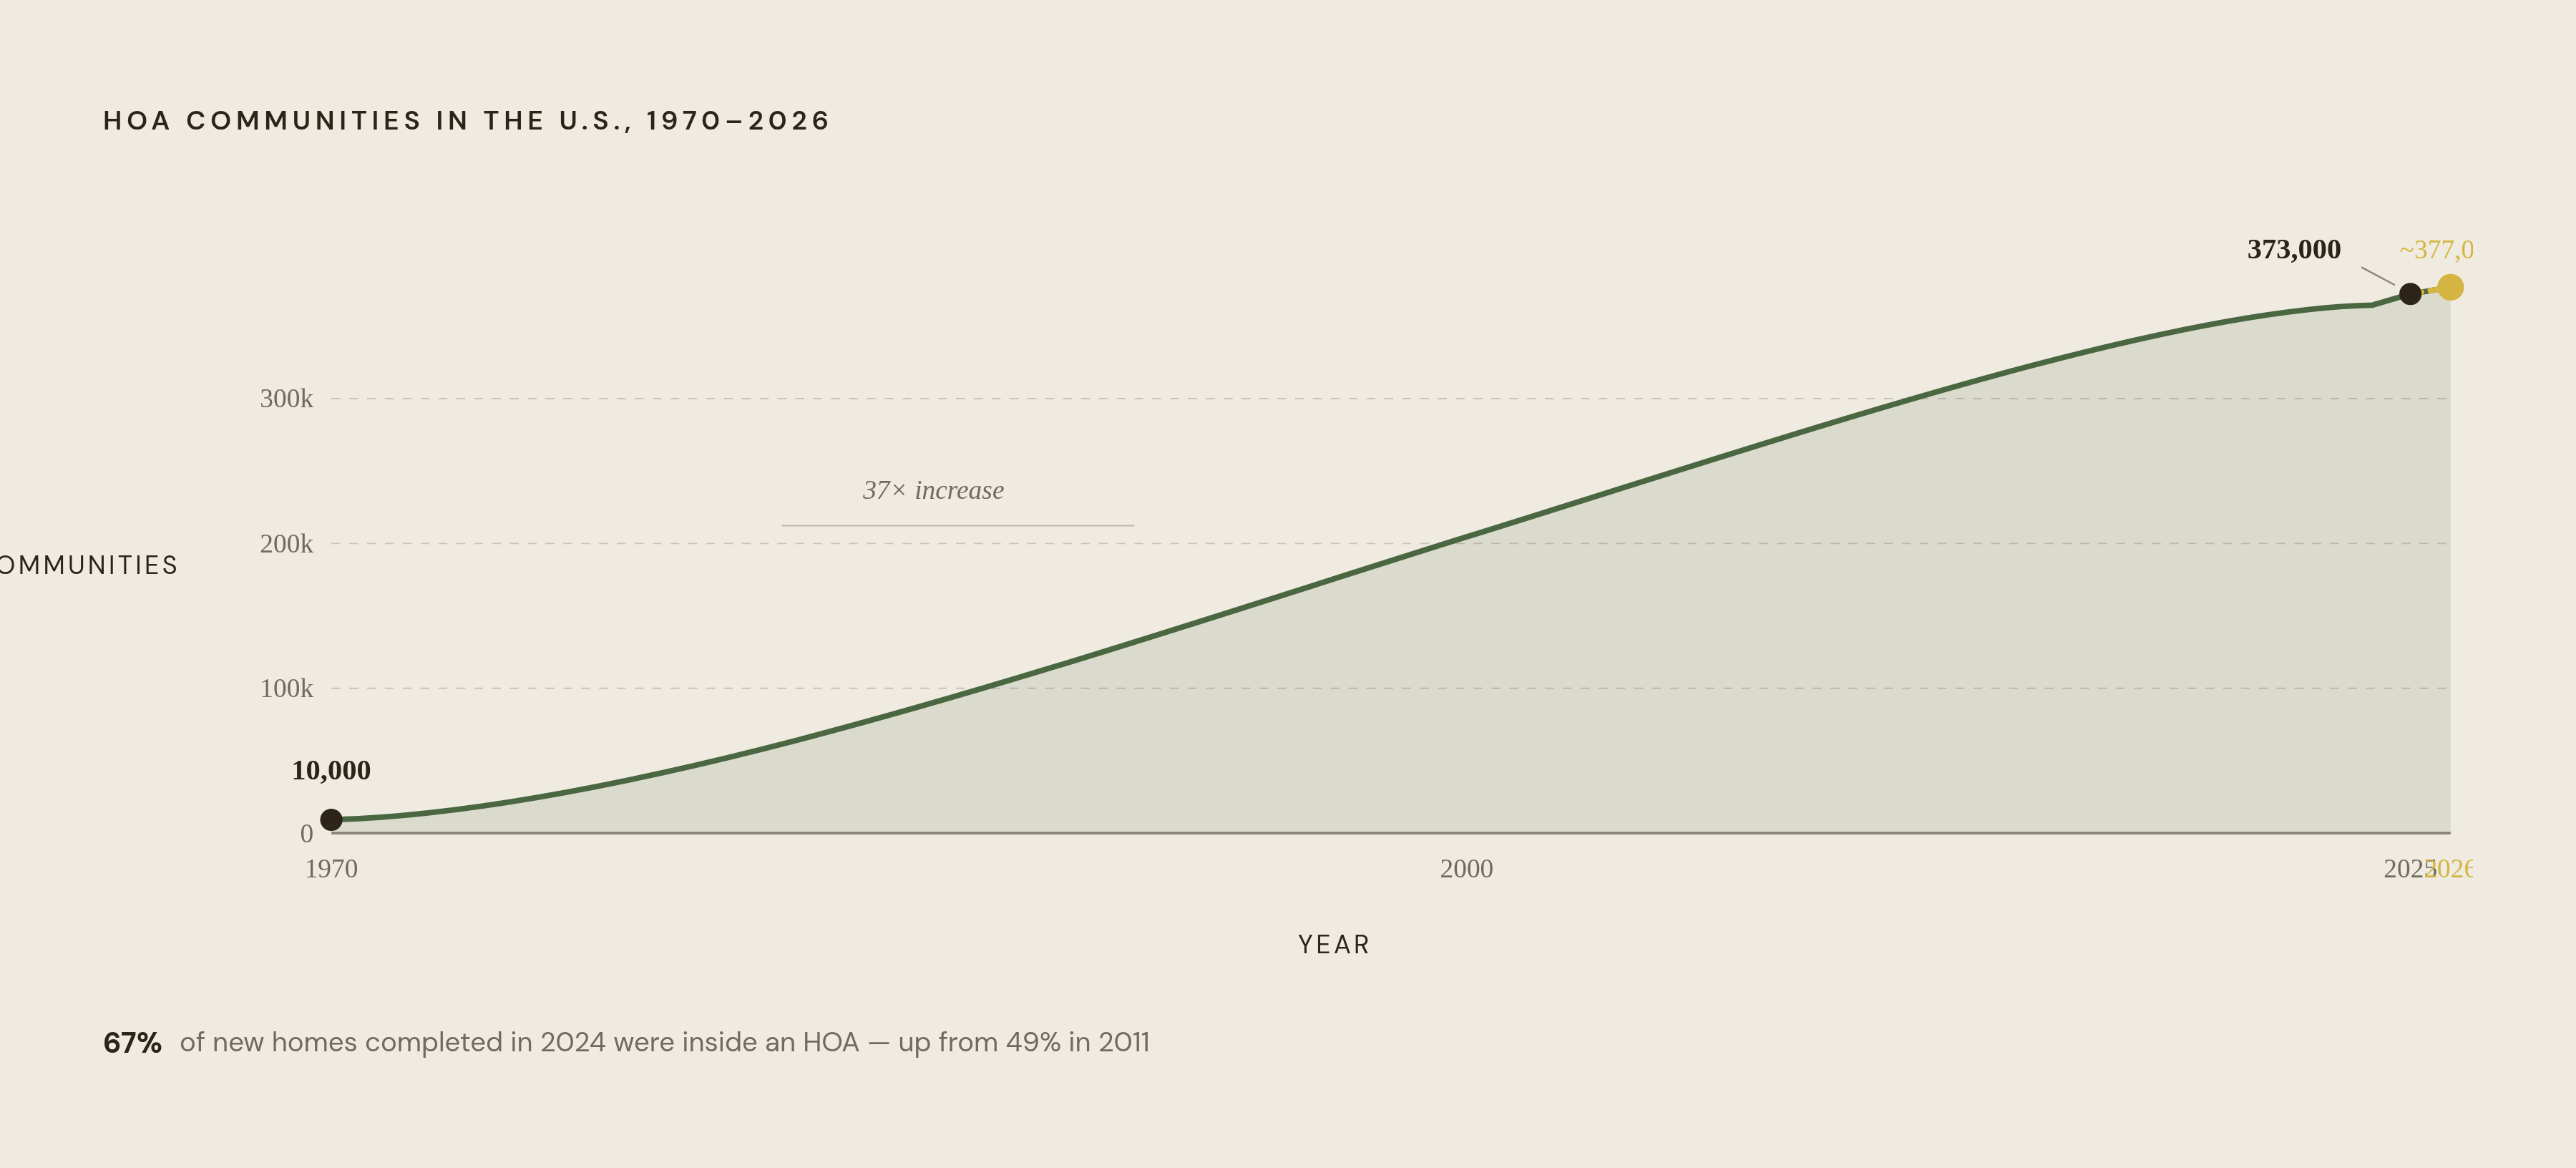
Community associations totaled roughly 373,000 by the end of 2025, up from just 10,000 in 1970, with projections putting the count near 377,000 in 2026. About 78.1 million Americans live under HOA governance today. New construction leans even harder into HOA control: 67% of homes completed in 2024 sat inside an HOA community, up from 49% in 2011, and that share isn't leveling off. Between 2023 and 2024 alone, roughly 5,000 new HOA communities formed, keeping pace with a run rate that's averaged about 4,600 new associations a year since 2010.
The concentration isn't even across the map. California alone has around 51,250 communities covering close to 4.9 million homes, 37% of the state's total housing stock. Florida and Texas trail close behind. HOA homes also tend to sell for more: research pegs the premium at 4.0% to 5-6% over comparable non-HOA homes, so the customer base inside these communities skews toward bigger budgets and bigger projects.
Put those two facts together and the takeaway is hard to miss. A contractor whose service area touches a master-planned suburb, a Sun Belt growth corridor, or a dense California or Florida market is already doing most of its work inside HOA territory, whether that contractor thinks of it that way or not.
What HOA governing documents actually control, and where hardscape sits in that hierarchy
Every HOA runs on a stack of documents, and each layer does a different job. The CC&Rs (covenants, conditions, and restrictions) set up the board's legal authority to regulate what homeowners do to the outside of their property. Bylaws cover how the association runs itself: elections, meetings, that sort of thing. Architectural guidelines get down to field-level details: approved materials, height limits, placement rules, color palettes.
Most homeowners, and plenty of contractors, only ever read the design guideline. That's the mistake that costs people money: skipping the CC&Rs is the single most avoidable error in this business. The enforcement authority lives in the declaration, not the guideline, and skipping it means missing the legal teeth behind the aesthetic rules. When the written standard is fuzzy, boards fall back on "past practice," which is exactly how two nearly identical projects end up with two different outcomes.
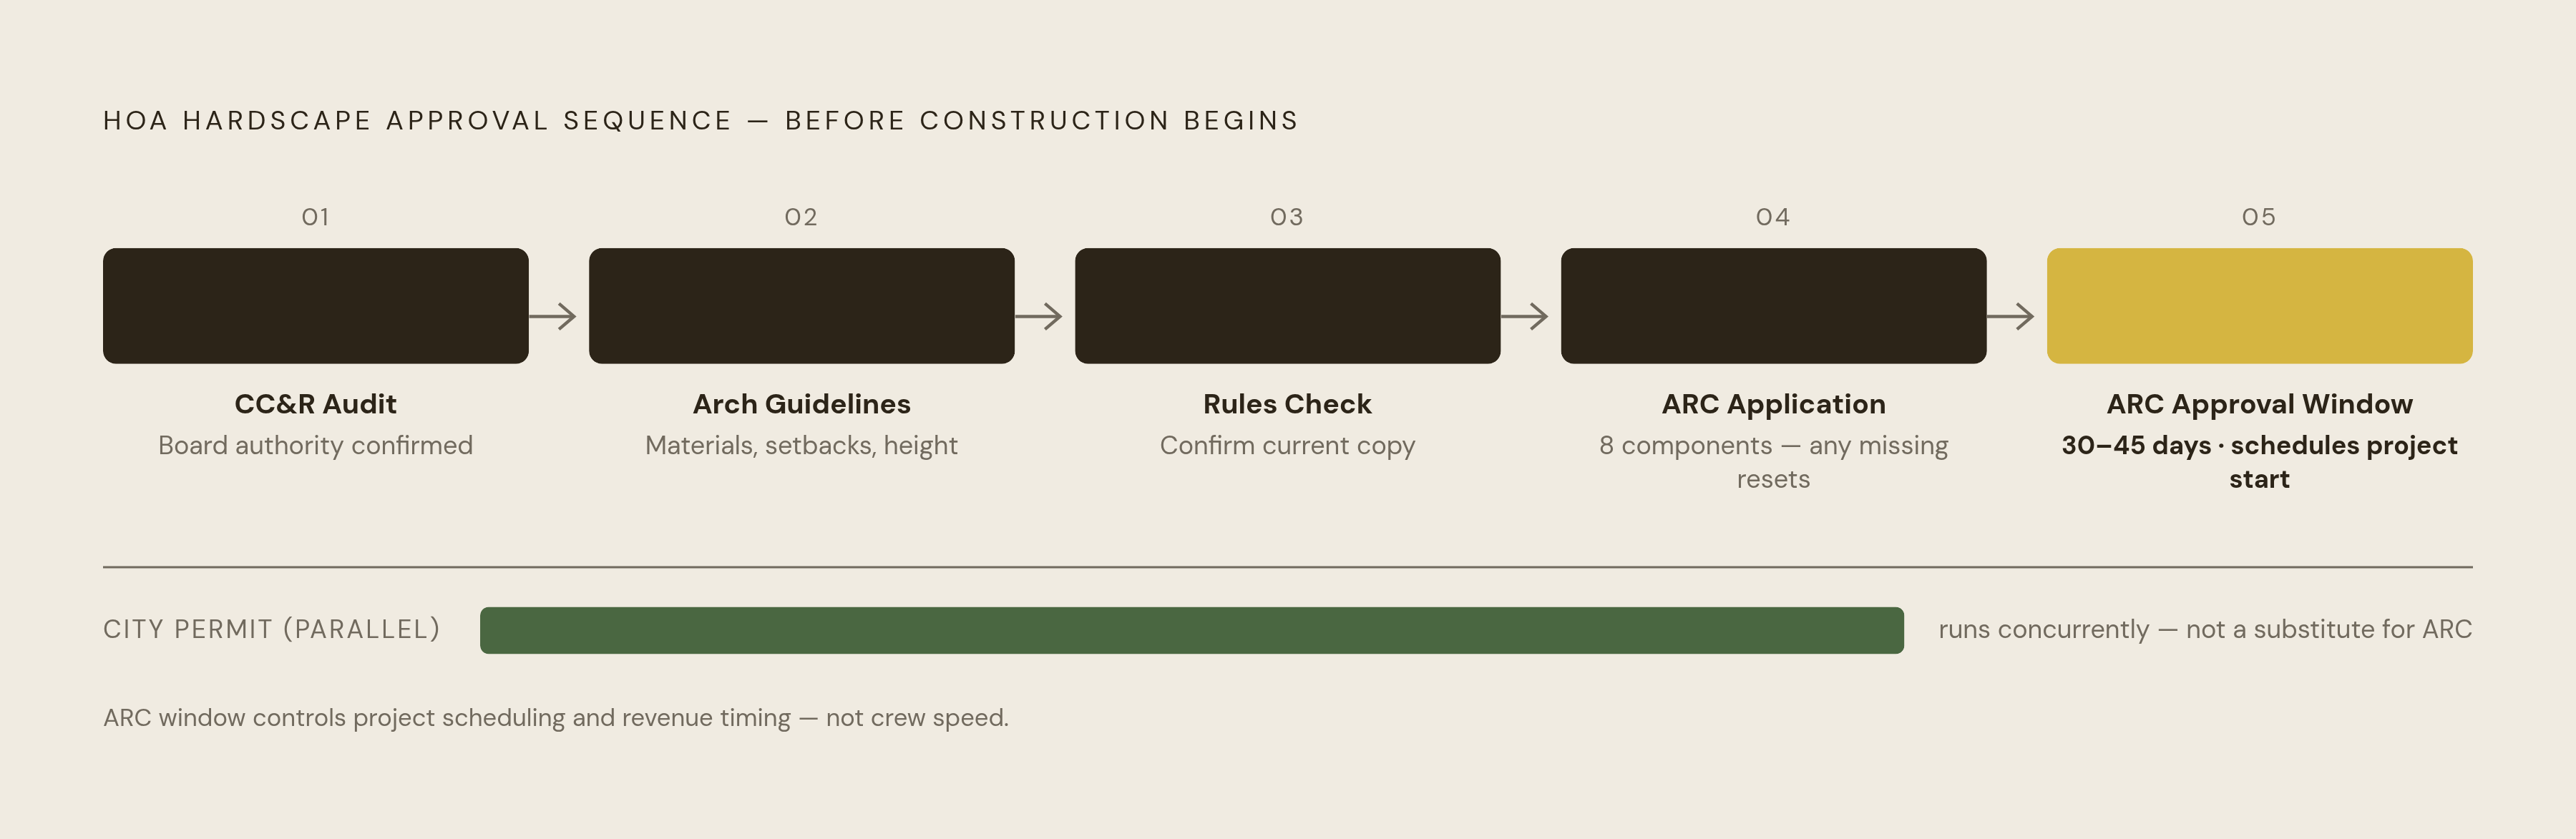
Read the documents in this order, not the order they happen to land in an inbox:
- CC&Rs first. Confirm the board actually has authority over exterior modifications and enforcement on this property.
- Architectural guidelines second. This is where materials, hardscape ratios, height limits, setbacks, and drainage rules live.
- Rules and resolutions third. Boards issue clarifications, seasonal policies, and updated application forms after the original guidelines are written. Most states require somewhere between 14 and 30 days' notice before a rule change takes effect, though the window varies by state. Check that the copy in hand is current before pricing anything.
The Architectural Review Committee, or ARC, signs off on every permanent exterior change: patios, driveways, walkways, retaining walls, pool decks, outdoor kitchens, fire features. Nothing starts without written ARC approval, full stop. ARC review typically covers approved paver materials and colors, retaining wall height caps, placement rules for kitchens and fire features, drainage impact, and setbacks from lot lines and neighbors.
That authority reaches further than most contractors expect: stone borders, decorative gravel, outdoor lighting, raised planters, and in some communities even vegetable gardens or seasonal yard decorations. A contractor scoping a full outdoor living project has to treat all of it as regulated territory until proven otherwise. None of this is standardized. Every HOA writes its own version of these documents, so assuming one community's rules will match the next one down the road sets up a bid that's wrong before the shovel hits dirt.
The hardscape-to-softscape ratio: the single constraint most likely to shrink a bid
Most HOAs cap the percentage of a lot that impermeable surfaces, pavers, concrete, and the like, can cover. Go over that cap after the work is done, and it's a violation, sometimes one that requires ripping out what was just installed. This ratio is the single biggest way HOA rules shrink or redirect a hardscape project's scope, and skipping the audit on it is the costliest shortcut in the whole trade.
That audit comes down to one number: the current square footage of everything already impermeable on the lot, driveway, existing patio, walkways, all of it, measured before design work starts.
Here's where it gets costly for the homeowner who skips this step. Someone picturing a big new patio plus a wider driveway apron can be several hundred square feet over their allowable limit before a single paver goes down. Catch that early, and the contractor can pivot by using permeable pavers, choosing a smaller footprint, or reworking the layout. Miss it, and the job ends in forced demolition and a very unhappy phone call.
That's also where permeable paver systems and decomposed granite earn their keep. Some HOAs treat these materials more favorably under their coverage calculations, which can turn a compliance problem into a design upsell. The homeowner gets more usable outdoor space, and the contractor gets a higher-margin material spec.
One more wrinkle: backyard projects usually draw less scrutiny because they're less visible from the street, but coverage limits apply across the whole lot, not just the front. Moving the patio to the backyard doesn't get around a front-yard cap. The math is lot-wide, period.
Why a city building permit does not equal HOA approval, and what fills the gap between them
City permits check structural safety. HOA review checks aesthetics, drainage impact, material choices, and neighborhood standards. Both are required, both run on their own clocks, and neither substitutes for the other. A contractor who treats the city permit as the finish line is asking for trouble.
A project can sail through the city's permit office and still violate the HOA's CC&Rs. Start construction on the city permit alone, and the exposure can include stop-work orders, forced removal of completed work, and serious liability for both the homeowner and the contractor.
ARC submission isn't a one-and-done form, either. Per Signature Landscape's Orange County compliance guide, a complete ARC application has eight required components, and missing even one triggers a revision request that resets the entire review clock back to zero. The same guide names the four most common causes of rejection: drainage plans that don't comply, materials outside the approved palette, setback violations, and lot coverage math that exceeds the CC&R maximum. All four of those get decided at the design table, long before construction starts, which means all four are preventable, and there's no excuse for a contractor who lets one slip through.
The timeline math matters as much as the compliance math. HOA architectural review alone runs 30 to 45 days, and it has to wrap before construction begins. A typical Orange County hardscape project, start to finish, takes 22 to 24 weeks. Early design planning and a clean HOA submission are what actually control cost and schedule here, not a faster crew on install day.
In a dense HOA market, a contractor who doesn't build that 30-to-45-day ARC window into project sequencing is going to hit scheduling collisions: jobs that can't start on the promised date because approval is still sitting on someone's desk. That compresses revenue into a narrower seasonal window than planned, and it delays the deposit-to-completion cycle. Anyone juggling several HOA projects at once needs to account for approval stagger, not just how long the construction itself takes.
The contract should spell this out too: any change made after ARC approval, whether a material swap, a drainage tweak, or a bigger footprint, needs its own re-approval. Scope creep in an HOA job doesn't just cost money, it costs another full review cycle. Upfront specification discipline pays off harder here than almost anywhere else in the trade.
How HOA common-area contracts work and what winning one actually requires
HOAs pick landscaping and hardscape vendors through a competitive bidding process that starts with a written Request for Proposals, or RFP, laying out the exact scope and performance standards expected.
A landscape committee, usually a handful of volunteer homeowners, a board liaison, and sometimes a hired outside advisor, screens the responses, narrows the field, and hands a recommendation to the board. The board makes the final call, and it rarely goes with the cheapest number. A track record of solid, well-documented work and references from comparable HOA properties carry more weight in that decision than price does.
Common-area hardscape work tends to include entry monument renovations and community gateway hardscape, pool deck resurfacing and surround renovation (work of the kind Pacific Pavers has undertaken with HOA boards in Orange County), community pathway repaving and walkway systems, retaining walls in common drainage or grade-change areas, and water features in shared amenity spaces.
The landscape committee's job isn't limited to upkeep, either. Recommending upgrades, repaving a driveway loop, adding a water feature, refreshing a tired entryway, falls squarely within its mandate.
Landscaping typically eats up somewhere between 15% and 35% of an HOA's annual operating budget, according to ManageCasa's 2026 committee guide. Big-ticket hardscape work belongs in the reserve fund instead, not the operating line, and that distinction matters more than most contractors realize. Miss it, and a bid gets measured against the wrong pot of money. A contractor who understands the difference can help a committee reframe a large project as a capital expenditure, which opens up a much bigger pool of money than the annual operating budget could ever cover.
The payoff for landing one of these contracts goes past the invoice. A common-area job puts a contractor's work in front of the whole community, every day, creating a referral pipeline that competitors without HOA experience can't replicate.
How enforcement inconsistency creates scope risk even for compliant projects
Enforcement inconsistency starts in the same spot as the document confusion above: homeowners read the design guideline, skip the declaration's enforcement language, and boards fill the gap by leaning on past practice when the written standard is vague. That's according to prestonwoodlandscape.com's 2026 guide on HOA landscaping rules, and it's worth taking seriously rather than shrugging off as bureaucratic noise.
A vague standard like "maintain in neat condition" can't be enforced the same way twice. A standard built around observable facts, materials, heights, setbacks, coverage ratios, can be. That gap between the two is where the risk actually lives.
For a contractor, that gap creates three concrete problems. A project approved under one board's reading of the rules can get flagged later by a new board member applying a stricter interpretation of the exact same document. A neighbor's similar project might have gone through without meeting the same requirements, and the homeowner will point to it, but the board isn't obligated to honor that precedent. And a verbal yes from an ARC member means nothing if the written standard says otherwise: nothing counts until it's in writing.
If a stop-work order or violation notice shows up mid-construction, it's usually the contractor, not the homeowner, who eats the cost of re-sequencing, partial removal, or swapping materials. That's how an underpriced HOA job quietly turns into a loss leader.
The fix is tedious but it works, and there's no shortcut around it. Put every pre-submission conversation with the ARC in writing. Ask for written clarification on any vague standard before finalizing a design. And never treat a neighbor's approved project as proof that the same scope will clear for a new client, because it won't necessarily.
There's an upside buried in all this friction, too. A contractor who builds a repeatable, well-documented submission process, complete applications, correctly specified materials, drainage plans that get ahead of the reviewer's likely objections, sees a noticeably lower rejection and revision rate than competitors turning in sloppy packages. That track record becomes a real selling point the next time an HOA board is comparing RFPs.
Prospecting and bidding adjustments that HOA-dense markets require
California, Florida, and Texas are among the highest-HOA-density states in the country, and the same pattern holds in master-planned suburbs nationwide: most residential leads in these markets are already coming from HOA-governed properties. Treating HOA status as a qualifying question, not an afterthought, changes which leads get chased hardest, and which ones get deprioritized before they eat a week of design time.
A few questions belong in every intake call in these markets: is the property inside an HOA, and has the homeowner actually reviewed the CC&Rs for the scope being discussed? Has any hardscape been installed before, and what does that leave for current impermeable surface coverage? Has the homeowner submitted to the ARC before, and what happened last time?
Bids need to change shape, too. The 30-to-45-day ARC review window belongs in every project timeline explicitly; never assume the client can start construction the week after signing. Build in a pre-submission design review phase, covering the CC&R audit, the coverage calculation, and materials verification, before the homeowner pays for full design drawings. And price the multi-component ARC application package as its own line item, not as overhead quietly absorbed into the estimate.
Raising the approved materials palette at the very first client meeting, rather than after the design is finished, wipes out the single most common cause of revision requests and the timeline reset that comes with it.
HOA fluency is a sales advantage in its own right. A contractor who already knows the CC&Rs for the HOAs in the primary service area, and who can tell a homeowner exactly what's allowed at the first meeting, closes more consultations than a competitor who only delivers that information after a paid design phase. Building a working relationship with ARC boards and HOA management companies compounds that advantage: a contractor with a history of compliant, well-built projects in a community becomes a known, trusted name to that ARC. That cuts friction on every future submission and builds a referral channel that costs nothing in marketing spend.
Lead-handling tools that respond to inbound inquiries within seconds and generate preliminary scope estimates can be set up to flag HOA status right at intake, routing those leads into an HOA-specific qualification path automatically. Done right, that single flag catches the timeline and scope miscalculations that kill HOA projects before the first stake goes in the ground.