How Lot Size and Setback Rules Cap What a Job Can Actually Be
Zoning and lot rules determine the actual scope and profit margin before you draw up plans.
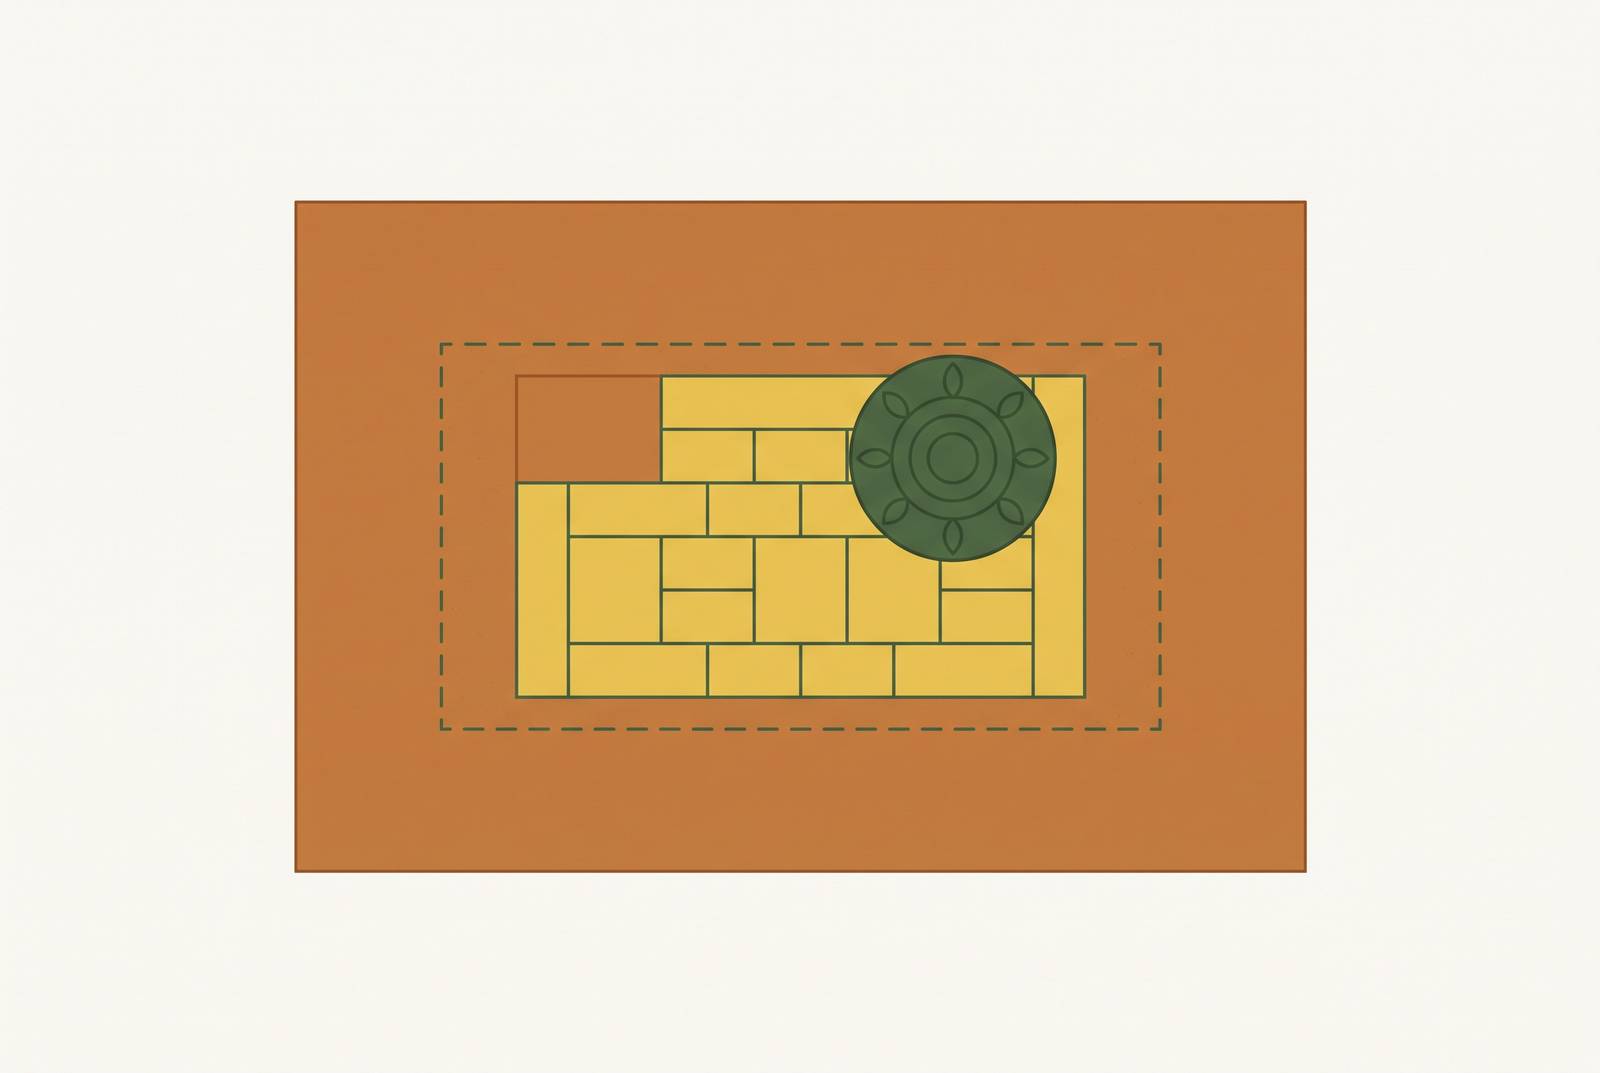
A contractor scopes a covered patio, prices it, and gets a signature from a happy homeowner. Three weeks later, the permit desk sends the plans back: the structure sits too close to the rear property line, and the whole design has to shrink. That sequence plays out constantly, and it traces back to one fact. Setbacks, lot coverage, and impervious surface limits are not paperwork to file after the handshake. They are the actual boundaries of what a hardscaping job can legally be, and they apply before a contractor draws a single line on a site plan.
Treating these rules as a permitting afterthought is how jobs get scoped that cannot survive the permit desk. A redesign mid-project follows, with a smaller margin than the one quoted, and a client relationship strained at the worst possible point, after the deposit has cleared and expectations have been set. None of that is necessary. The rules that govern a lot, setbacks first, then coverage, then impervious surface, interact as a layered system, and each layer compounds the one before it. Understanding how those layers stack is not just a way to avoid a rejected permit. It is a way to walk into a scoping conversation already knowing what the property will allow, which is a real edge over a competitor still guessing.
How setbacks reduce a lot's buildable footprint
Setbacks are the first cut into a lot's buildable space, and every other rule applies after this one has already done its work. A setback is the minimum distance a structure must sit from a property line, front, rear, and side, and it comes from local ordinance, a recorded plat, or a deed restriction, depending on the jurisdiction.
Houston shows how little a contractor can assume about where that line comes from. The city has no traditional zoning code, so setbacks are set instead by Chapter 42 of the City's Code of Ordinances, which establishes mandatory building lines citywide, by the recorded subdivision plat for the specific lot, and by private deed restrictions, with the strictest of the three controlling. That last part matters for scoping: a contractor cannot just check one document and assume it's final. The plat typically shows the front building line, but deed restrictions or HOA covenants can stack additional setbacks on top of it, so the plat alone may understate how restrictive the actual line is.
Corner lots add a second setback on the street-facing side, which eats further into the usable envelope compared to an interior lot of the same square footage. Utility easements stack on top of setbacks too, as separate reserved strips where permanent structures are typically prohibited, shrinking the buildable area again. On a narrow urban lot, front and side setbacks alone can reduce the buildable zone to well under half the gross lot area, before any lot coverage percentage even enters the calculation. That compressed zone is what matters to a hardscape proposal, because paving, retaining walls, and outdoor structures all have to fit inside it. And because many houses sit slightly off-parallel to the property line, setback distance can vary along the run of a proposed wall or patio edge. The tightest point along that line is the one that controls the whole design.
Lot coverage limits and the envelope
Lot coverage does not cap what gets built on the full lot. It caps what gets built inside the space setbacks have already shrunk, which makes it a second compression layered directly on top of the first. Lot coverage measures the maximum percentage of a lot that can be covered by structures viewed from above, the ground-level footprint of every building, roofed area, and covered structure combined.
One distinction trips up homeowners constantly: a two-story house counts only its ground-floor footprint toward coverage, not its total floor area. A homeowner who assumes their smaller-footprint addition frees up proportional room for hardscape is working from the wrong math. Covered patios, pergolas with solid roofs, and carports typically count against lot coverage, while open-frame structures and permeable surfaces may or may not, depending on the jurisdiction's own definitions.
The compounding effect catches contractors who quote off the gross lot size. Coverage percentage gets applied to the gross lot area on paper, but setbacks have already carved out a chunk of that area independently, so the real square footage of structure a property can hold is smaller than the percentage suggests when run against the full lot. A wide driveway, an existing garage, or a large home footprint can already consume most or all of the allowed coverage before a contractor ever shows up to quote a patio or outdoor kitchen, leaving far less room than either side assumed walking into the conversation. Calculate coverage against the gross lot size instead of the setback-reduced envelope, and the estimate of how much hardscape a property can hold will run high every time.
How impervious surface rules add a third constraint
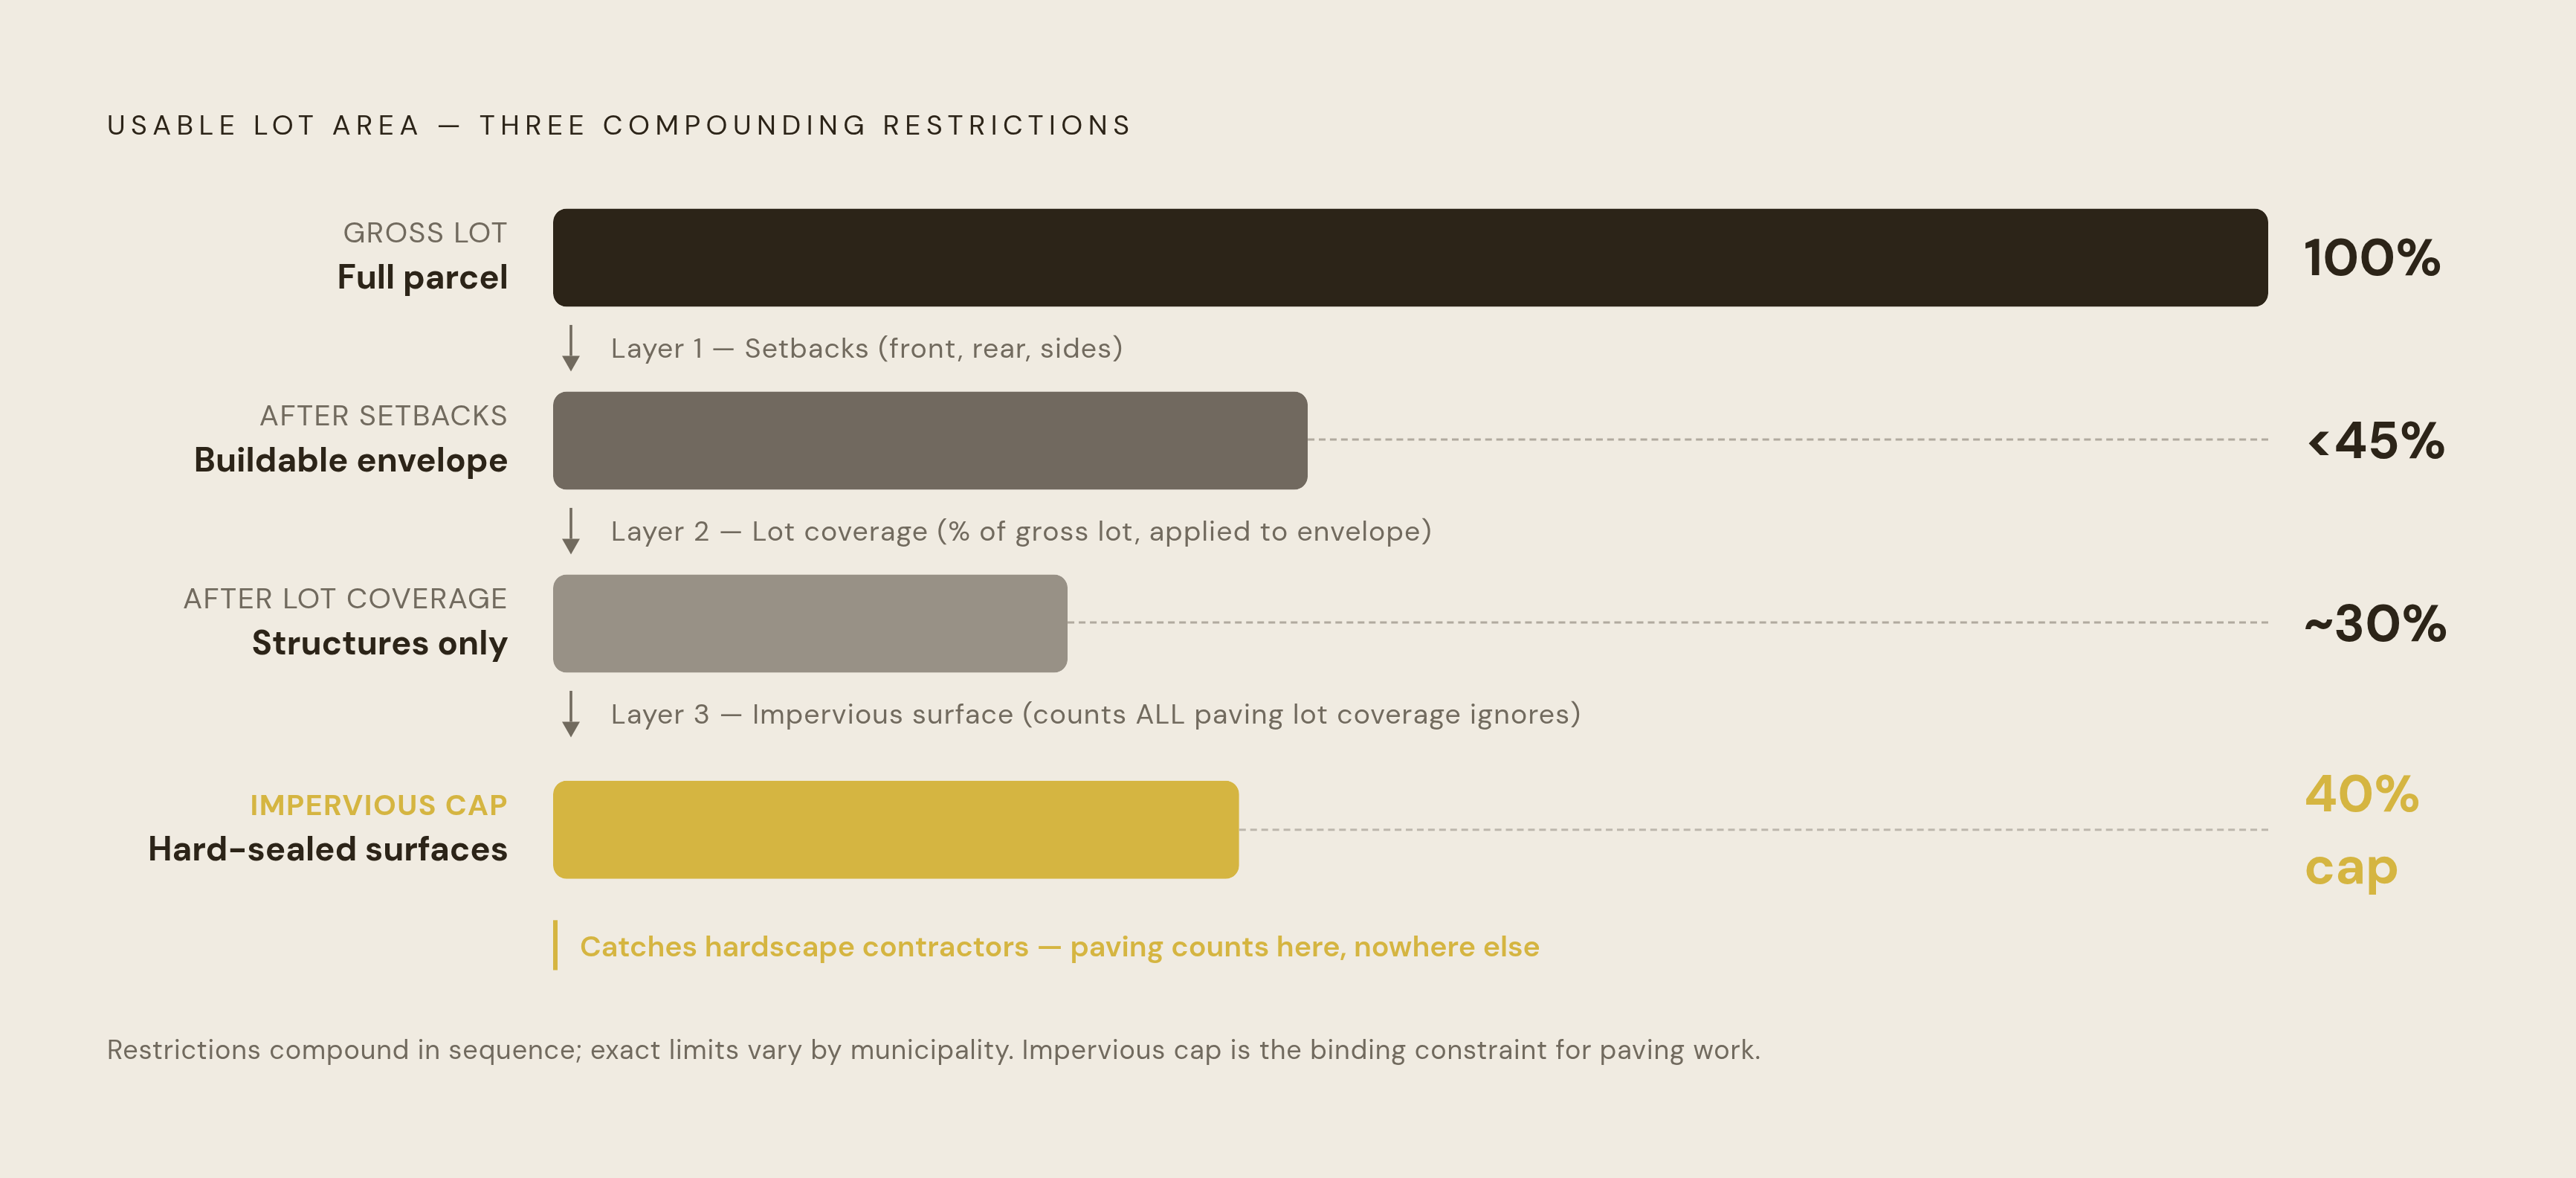
Impervious surface limits catch hardscape contractors specifically, because they count paving that carries no roof, paving that lot coverage rules ignore entirely, while still blocking water from reaching the ground. Lot coverage typically counts only roofed or enclosed structures. Impervious surface limits count every hard-sealed surface on the property, concrete, asphalt, pavers, compacted gravel, whether or not a roof sits over it, though how roofed surfaces get treated varies by jurisdiction.
A property can sit comfortably under its lot coverage limit, with a modest house and no large additions, and still be at or over its impervious surface limit because of an existing wide driveway or an extensive patio already in place, since each rule counts different things. In that case there's no room for new hardscape without exceeding the rule or redesigning the project around it. Some jurisdictions set both limits side by side, and where the impervious surface cap, a 40% limit on all hard-sealed surfaces is one example, sits below the lot coverage limit, the impervious rule becomes the binding constraint on the job, not the coverage percentage a contractor might check first and assume is the whole story.
Using them reflects real design competence. Permeable pavers and gravel systems are frequently treated differently from solid surfaces in impervious surface calculations, and using them can let a project proceed at its intended scale when solid paving would push the property over its limit. Removing or reducing an existing impervious surface elsewhere on the property can also open up room for new hardscape under the same overall cap. Neither move is a workaround. Both are legitimate design choices, and a contractor who understands why the impervious limit exists can present them as added value during the proposal, not as a concession made after the permit office sends the plans back.
How covered outdoor structures cross into addition territory
The moment a hardscape project gains a roof, it exits impervious surface rules and enters primary structure setback requirements, and those requirements leave almost no room to negotiate. An unroofed patio or deck gets evaluated mainly under lot coverage and impervious surface rules. Adding a permanent roof or enclosure typically causes the county or municipality to reclassify the whole structure as an addition to the main house. A screened-in porch, a solid-roof pergola, and a glass enclosure all fall under that reclassification. An open-frame pergola with a lattice top may or may not count, depending on how the local code defines a structure.
This is the answer to a question contractors hear constantly: why can't the open patio just get a roof added later? Adding a roof changes the legal classification of the project, not just its physical footprint, and that classification change is what triggers the stricter rear setback that governs primary structures. A backyard with plenty of room for a large open patio may not have room for a covered version at the same scale, because the covered structure has to clear the rear setback while the open version answers to coverage limits that allow more flexibility.
If the property already sits near its lot coverage limit, from the house footprint, the garage, or existing hardscape, adding a roofed structure means a permit modification, a variance request, or a smaller planned scope. San Diego's rules for garage conversions illustrate how specific this gets: a garage conversion or existing structure conversion can keep its existing setbacks even when those setbacks are non-conforming, but that flexibility applies to conversions of existing structures, not to new covered construction built from scratch. The type of work, not just where it sits on the lot, decides which rules apply. A contractor who explains this distinction before the proposal keeps the client's trust. One who explains it only after a permit rejection does not.
How local variation creates real scoping risk
The three-layer system of setbacks, coverage, and impervious surface limits holds together in structure everywhere, but the specific numbers and exceptions shift sharply by jurisdiction, by neighborhood, and even by lot. That variation is where scoping errors actually start.
Houston makes the case clearly. Because the city relies on plats and deed restrictions instead of a zoning code, two lots on the same block can carry different setbacks, and the controlling document for each one has to be confirmed from the recorded plat and Harris County Clerk records rather than assumed from whatever the neighboring property allows. Independent municipalities inside larger metro areas complicate things further. West University Place and Bellaire, both inside the Houston metro, operate under their own codes entirely, so a contractor working across that metro area may be navigating several distinct regulatory systems inside a single service territory. HOA deed restrictions sit on top of all of it as private rules that can be more restrictive than any municipal setback, and they govern plenty of residential lots regardless of what the city code technically permits.
Regulatory reform is real and worth tracking, but it does not erase the obligation to check the current rules on a given lot. California has gone further than most states, prohibiting local agencies from denying an ADU if their development standards would block at least an 800-square-foot unit with four-foot side and rear setbacks, which guarantees some path to development on every residential lot regardless of local restrictions. That kind of liberalization is market-specific, though, and often contested in the places where it hasn't yet taken hold. A contractor working in a market where reform hasn't landed is still governed by the older, stricter rules, and assuming otherwise produces the same scoping failures as not knowing the rules. Reform is market-specific and worth watching, but it cannot substitute for confirming the rules that apply to the lot in front of a contractor right now.
Confirming the lot before writing a proposal
Accurate scoping starts with pulling a property's regulatory envelope from primary sources before any numbers go on the proposal, not after a client has already seen a quote. The recorded subdivision plat comes first: it shows the front building line, lot dimensions, easement locations, and alley access, and it's available through the county clerk's plat and real property records. Next comes any deed restriction or HOA covenant tied to the property, since those can impose setbacks stricter than either the plat or the municipal code allows. The local zoning ordinance or building code has to get checked for the specific lot address, not a neighboring lot and not the neighborhood in general, to confirm the lot coverage limit, the impervious surface limit, and whether the planned structure will be classified as a primary addition once it's built. Finally, it's worth confirming whether the lot sits inside an independent municipality running its own code separate from the surrounding metro.
From there, the math has to happen before the pitch, not during it. Subtract every required setback and easement strip from the gross lot dimensions to find the setback-reduced buildable envelope, the actual area where anything can go. Measure the footprint already consumed by the house, the garage, and any existing hardscape against the lot coverage and impervious surface limits, to see how much room the proposed project genuinely has left to work with. Surface the gap between what the homeowner wants and what the property actually allows inside the proposal itself, not for the first time at the permit desk.
Certain conditions should trigger a flag before a single number gets written down. If the proposed project would push the property over its lot coverage or impervious surface limit, that needs identifying before the proposal goes out, with redesign options already prepared, permeable surfaces, a reduced footprint, an open frame instead of a roofed structure, so the scoping conversation includes solutions, not just bad news. A covered structure that would violate primary setbacks means a variance discussion is coming, and variance processes are discretionary and can stretch a project timeline considerably, which reshapes both the contractor's schedule and the client's expectations. Contractors who surface these constraints early, with design alternatives already in hand, keep more of the job's value and more of the client relationship than those who find out alongside the client after a permit gets rejected.
Build this into standard intake: pull the plat, confirm the coverage headroom, calculate the buildable envelope, before the first draft of a proposal gets written. A contractor who already knows a property's ceiling before the first site visit walks into that conversation as an advisor. One who finds out at the permit desk walks in as someone explaining a problem they should have caught weeks earlier.