Installing Pavers on Sloped Ground When Full Dig-Out Isn't Practical
Base depth and bench-cutting keep sloped installations from failing where gravity works hardest.
Slope grade is a math problem before it's a design choice. Once the ground tilts, gravity pulls on the pavers, the base material, the water, and the soil beneath it, all at once, all the time. A flat patio only has to resist settling. A sloped one has to resist settling plus sliding plus erosion, and it has to do that every day it rains, every winter it freezes, every time a car rolls over it. Grade sets how hard gravity is working against the installation, and that number has to be known before anyone picks a method.
Unilock puts a hard number on this for patios: once slope passes 2%, the surface stops being practical to use as a patio. Walkways can tolerate more pitch, but only if the surface itself is built non-slip. That's the line between a surface that drains well and one that people can't stand on comfortably or safely. Every decision that follows, excavation depth, base material, whether to bench-cut or confine with geocell, traces back to this one number measured at the start.
The three failure modes that alternative methods must each solve
Any method that replaces a full dig-out has to answer the same three problems, because these are the ways sloped installations actually fail in the ground, not in theory.
The first is base thinning at the high side. Rochester Concrete Products identifies shallow excavation as a common mistake on sloped jobs, and it's one of the leading causes of patio failure on grades. The base needs full depth across the entire paved area to carry load. A contractor who follows the surface slope by shaving down one continuous incline ends up with a base that's full depth at the bottom and nearly nonexistent at the top. That thin section is where cracking and settling start.
The second is paver creep. On a slope, weight from a vehicle or a person doesn't just push straight down, it pushes down and sideways, downhill. NY Pavers calls this "lateral shift." Left unaddressed, it causes pavers to creep downhill over time: gaps open at the top of the slope, and at the bottom, pavers buckle and pop up as they run out of room. NY Pavers is blunt about where this ends without a concrete bond beam or "deadman" curb anchoring the bottom of the slope: gravity wins, and the pavers start their own slow migration toward the curb.
The third is water undermining the base from beneath. Install It Direct describes how water moving downslope gains speed, carves itself into channels, erodes the base material it crosses, and pools at the bottom, saturating the soil there. On clay sites this gets worse, because clay itself creeps downhill under gravity and water, and it displaces the paver base as it moves. NY Pavers adds the mechanical detail: once water gets under the pavers, it washes out the bedding sand fast. These three failure modes, thin base, lateral creep, water undermining, are the test every alternative method has to pass.
Why full excavation remains the baseline and when site constraints genuinely override it
Full excavation is the standard against which every other method gets measured, because it is the only approach that gives a contractor total control over base depth, removes organic material completely, and lets the installer set the sub-grade slope directly.
Unilock's specification shows what that control looks like in practice: excavate roughly 8 inches, more on clay or poorly draining soil, with the slope cut into the excavation itself determining the slope of the finished paver surface. The gravel base goes in compacted lifts: 3-inch layers, each one compacted, building to a 9-inch base. A laser level or string line is what keeps that slope consistent across the whole installation. Every variable is set by the installer, not inherited from the existing grade.
Site conditions sometimes make that approach genuinely impractical, not just inconvenient. Mature tree roots that would be damaged by the excavation needed to reach full depth are one example. Proximity to a foundation, where digging that deep risks undermining structural bearing, is another. Shallow utility lines rule out excavation at the depths Unilock specifies. Access matters more on a slope than it does on level ground: Install It Direct points out that on hillside properties, materials may need to be carried or conveyed down the slope by hand, and heavy equipment may not be able to reach the work area. That adds labor cost that a flat-lot job never sees.
These are legitimate engineering constraints, and they're the only legitimate reason to choose an alternative. A contractor who reaches for shallow excavation or geocell confinement to save a day of labor on a site that could otherwise support a full dig-out is making a decision driven by budget, not by the ground. The constraint has to come from the site itself.
Reading the site before choosing a method: slope, soil, and drainage path together
The site has to be read before you choose a method, because the wrong method for the actual conditions produces the same three failure modes as skipping excavation.
Measuring slope starts with a simple tool: Unilock recommends strapping a level to a straight 8- or 10-foot board, then measuring the gap between the board and the ground at several points along the run. That gives a real percentage, not a guess. The slope that feels comfortable to walk on and the slope that's steep enough to move water away from the structure are two different numbers, serving two different jobs. A surface built only for comfort underfoot can leave water sitting where it shouldn't.
Soil type changes which methods are even on the table. Clay moves laterally over time under the combined pull of gravity and water, Install It Direct notes, so even a mild slope on clay benefits from extra restraint built into the system. Clay also stays wet longer after rain, which cuts its bearing capacity exactly when the installation needs it most. Sand and gravel soils behave the opposite way: they drain fast, hold their shape better under a paver base, and give shallow-excavation methods more room to work. A geotextile fabric layer laid between the native soil and the base material keeps fine clay particles from migrating up into the stone above, a slow process that otherwise weakens the base from the inside over years.
Slope, soil, and drainage path have to be read together, not separately, because a steep slope on sandy soil calls for a different method than a mild slope on clay. The practical output of this stage is a simple site sketch: where the slope changes, where water sits or runs after rain, where roots, foundations, or utilities sit close to the surface. That sketch is what makes the method chosen in the next sections defensible, because it ties the decision back to conditions actually observed on the ground.
Shallow Excavation With Bench-Cutting: Executing Consistent Base Depth
Bench-cutting is the most conservative alternative to a full dig-out, because it keeps the core logic of full excavation, consistent base depth across the whole installation, but it cuts down the total volume of soil removed.
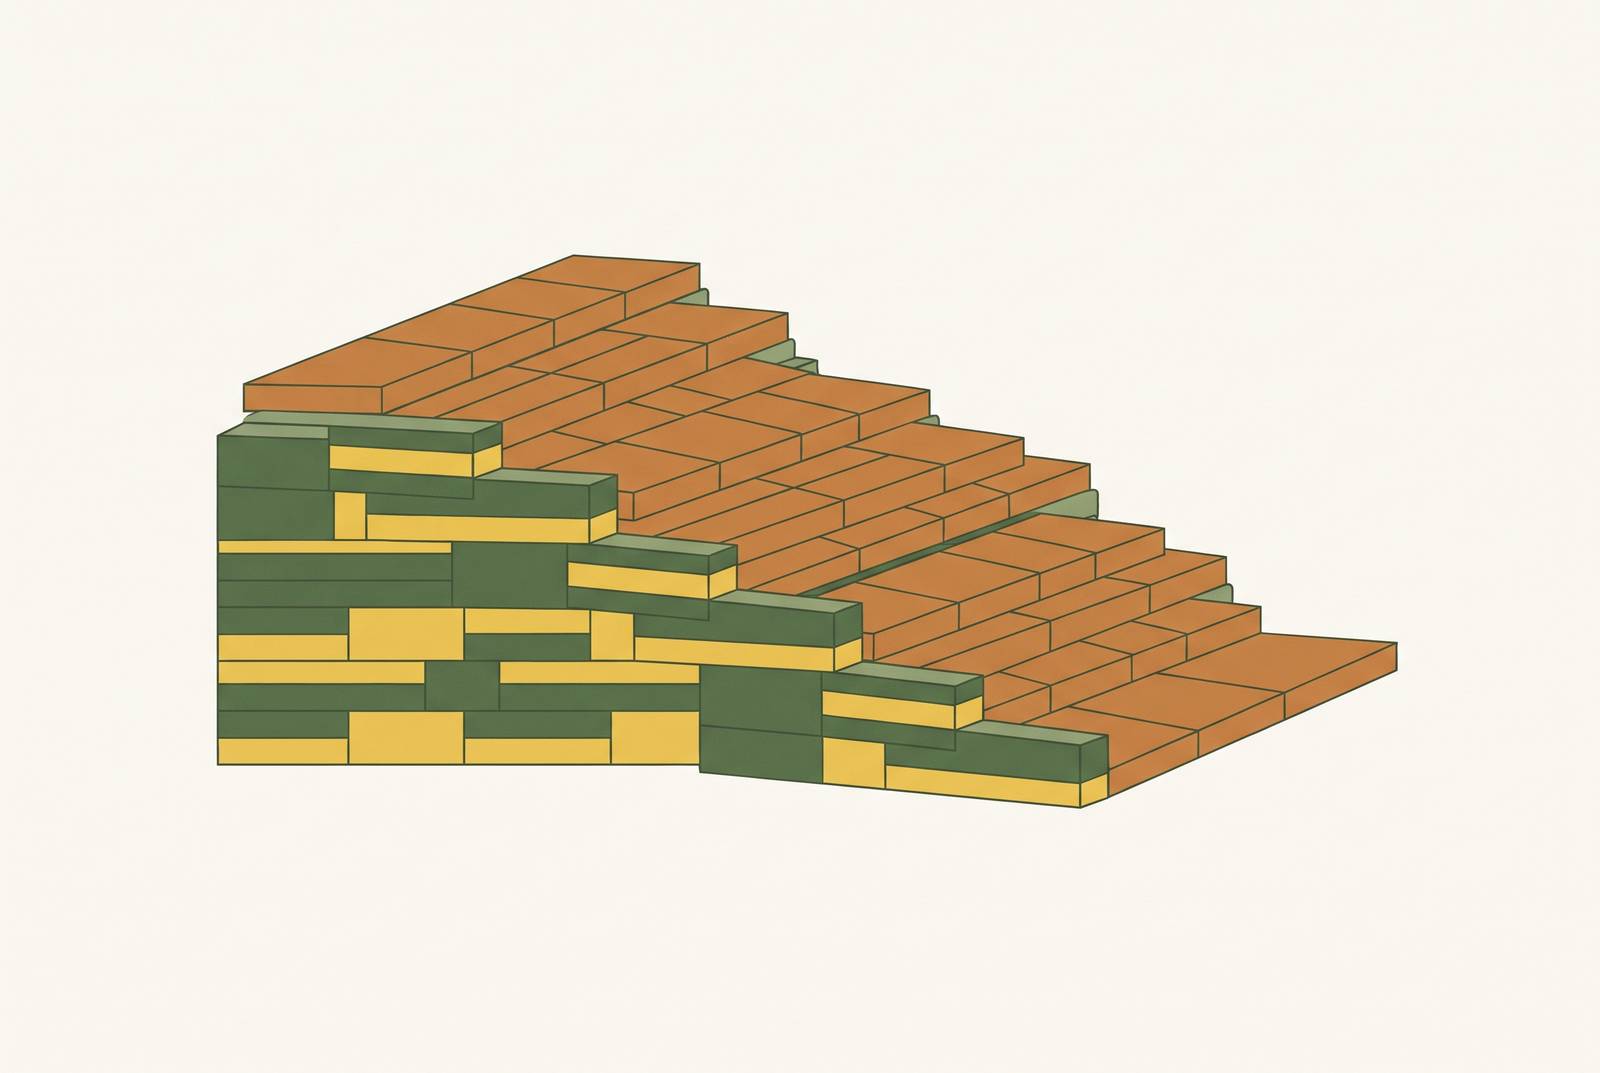
The structural idea is straightforward. Instead of shaving the hillside into one long inclined plane, the installer cuts the slope into a series of horizontal steps. Each step, or bench, is its own level platform with uniform base depth, so it avoids the tapering base that plagues simple shallow excavation on an unbroken slope. Each bench gets compacted on its own, and the transition from one bench to the next can be handled with paver steps or a small grade change rather than forcing one continuous slope across the whole site.
Base preparation inside each bench follows the same principles that apply to any paver base, with a few adjustments for grade. NY Pavers recommends dense-graded aggregate, crushed stone with fines included, because the fine particles bind the larger stones together so the base acts as one solid mass. Compaction direction matters more on a slope than on flat ground: NY Pavers specifies running the plate compactor uphill first, then downhill, then across, so the base doesn't end up with a directional weak point running toward the low side. Geotextile fabric still belongs between the subsoil and the aggregate base, and it matters even more here if any part of the bench sits on clay.
Regardless of how shallow or deep the excavation runs on a given bench, one component is not optional: the toe anchor at the bottom of the slope. NY Pavers describes this as a concrete bond beam or "deadman" curb that acts as the structural stop preventing the whole installation from creeping downhill. In practice, that means digging slightly deeper at the very bottom of the slope and packing that section with extra-compacted stone, building a heavy anchor the rest of the paved area bears against. This principle applies to any excavation-based method on a grade, carrying forward into geocell and other confinement systems as well.
Bench-cutting earns its place on mild-to-moderate grades where the real obstacle is access or protecting tree roots, not a slope so severe it needs retaining structures. It works best on soils that drain reasonably well, sandy loam or gravel, though clay sites can still use it with added geotextile and, in some cases, geogrid reinforcement layered in. It also fits projects where the finished surface can accept small steps or grade breaks between benches without hurting how the space gets used.
It stops being the right choice on true hillsides, where even a benched platform needs a retaining wall to hold the cut face in place, bench-cutting doesn't remove that requirement on steep ground. And it isn't the answer when the project calls for one unbroken, level surface: benching produces a series of flat platforms connected by transitions, not a single continuous plane.
Geocell and geogrid confinement systems: stabilizing steeper grades without full soil removal
Geocell confinement takes a different approach to the same three failure modes. Instead of removing soil down to a uniform depth across the whole slope, it locks the fill material in place with a honeycomb grid, so the base resists lateral movement and you skip the full-depth dig-out that flat excavation requires.
The mechanism is mechanical. A geocell panel expands into a web of connected cells, typically a few inches deep, that gets filled with compacted aggregate, sand, or soil. Each cell confines the fill inside it, so the material can't shift sideways or wash downhill the way loose, uncontained fill would on an open slope. One commercial geocell product on the market comes in panels roughly 8.4 feet by 27.4 feet with 2-inch-deep cells, covers about 230 square feet per panel, and carries a tensile strength rated up to 160 pounds-force per 10 centimeters; it's built from UV-stabilized HDPE with perforated cell walls so water can still pass through. The manufacturer's own installation notes are specific about fill choice: compacting gravel, ideally 3/8-inch stone rather than pea gravel or other rounded aggregate, because rounded fill can shift inside the cells under load, producing what the product literature calls a "quicksand effect." Angular, compactable stone locks against itself inside each cell, and that's what holds the lateral strength the system depends on.
That lateral strength is what makes geocell relevant to the second failure mode described earlier, paver creep. A flat excavation relies entirely on compaction and a toe anchor to resist the outward push of weight on a slope, but geocell adds a physical cage around the fill itself, so it resists that same lateral shift at every point across the slope, not just at the bottom edge. It doesn't replace the toe anchor, since the deadman curb at the base of the slope still stops downhill movement at the lowest point while geocell adds a separate layer of lateral resistance built into the base itself.
Geocell addresses the water failure mode by design, not as a side effect. The open-cell structure lets water drain through the system instead of concentrating into channels that erode the base, which is the specific mechanism Install It Direct describes as the main way water damages sloped installations. A woven or non-woven geotextile fabric laid beneath the geocell layer is recommended by at least one manufacturer, serving the same purpose it serves under a bench-cut base: keeping fine soil particles from migrating up into the stabilized fill above.
Where geocell earns its place is on grades steep enough that a bench-cut base alone won't hold, but where full excavation is still ruled out by the same site constraints discussed earlier, tree roots, tight equipment access, shallow utilities. It suits light-to-moderate traffic areas, foot traffic paths, and driveways, on soils where some permeability is wanted. It is not a structural substitute for a retaining wall on a true hillside, and it still depends on the toe anchor and proper lift compaction to perform the way the failure-mode framework requires. Matched correctly to grade and soil, though, it gives a contractor a way to stabilize a slope that neither a flat excavation nor a simple bench cut can safely hold on its own.