Hardscape Backyard Ideas for Small, Sloped, and Oddly Shaped Yards
Turn yard constraints into design advantages with strategic hardscape choices.
A flat, empty lot gives you nothing to work against. That sounds like freedom, but it is really a blank page with no organizing logic. Every choice becomes arbitrary. On a sloped, narrow, or oddly shaped yard, the constraint makes the first decision for you, and that is why these yards so often end up more structured and usable than their open, rectangular counterparts.
Irregular topography is no longer a liability to conceal. It is a design tool. A yard's imperfections give it visual interest a cookie-cutter lot cannot match, because every wall, step, and surface has to respond to something real. Three constraint types drive this: slope, small footprint, and odd shape. Each imposes its own design logic, and a framework that reads the constraint first, then matches the hardscape response to it, consistently outperforms one-size solutions.
What actually goes wrong on sloped and difficult yards before any hardscape is laid
A design that looks right in renderings but deteriorates within two seasons failed at the diagnosis stage. Knowing how each constraint breaks down without a plan is what separates work that lasts from work that photographs well once and then declines. Sloped yards fail in a specific way. The issue is not that water has nowhere to go. It is that water moves too fast and in the wrong direction. Erosion, soil loss, mulch trenching, and water concentration at the lowest point are the predictable results. Hardscape applied without drainage planning makes this worse. Paved surfaces push rainwater to unprotected areas unless drainage is engineered into the design from the start. Retaining walls and drainage are one system, not two sequential decisions. A wall without a land drain behind it can trap water and fail structurally.
Small yards fail through visual noise. Oddly shaped yards fail through neglect of their edges. Irregular corners and boundary angles get left as undefined voids, which reads as unfinished rather than intentional. In each case, the failure mechanism is specific to the constraint, and the fix must be equally specific.
How terracing turns a slope into a sequence of usable outdoor rooms
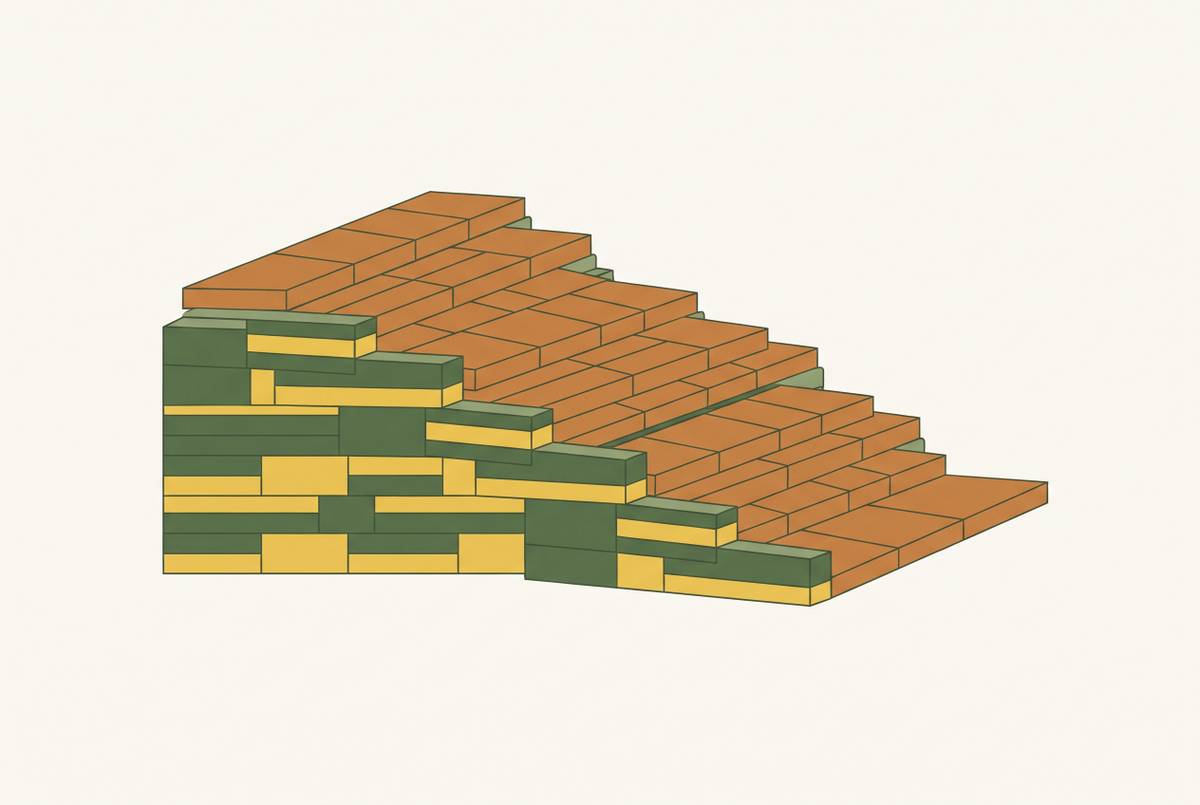
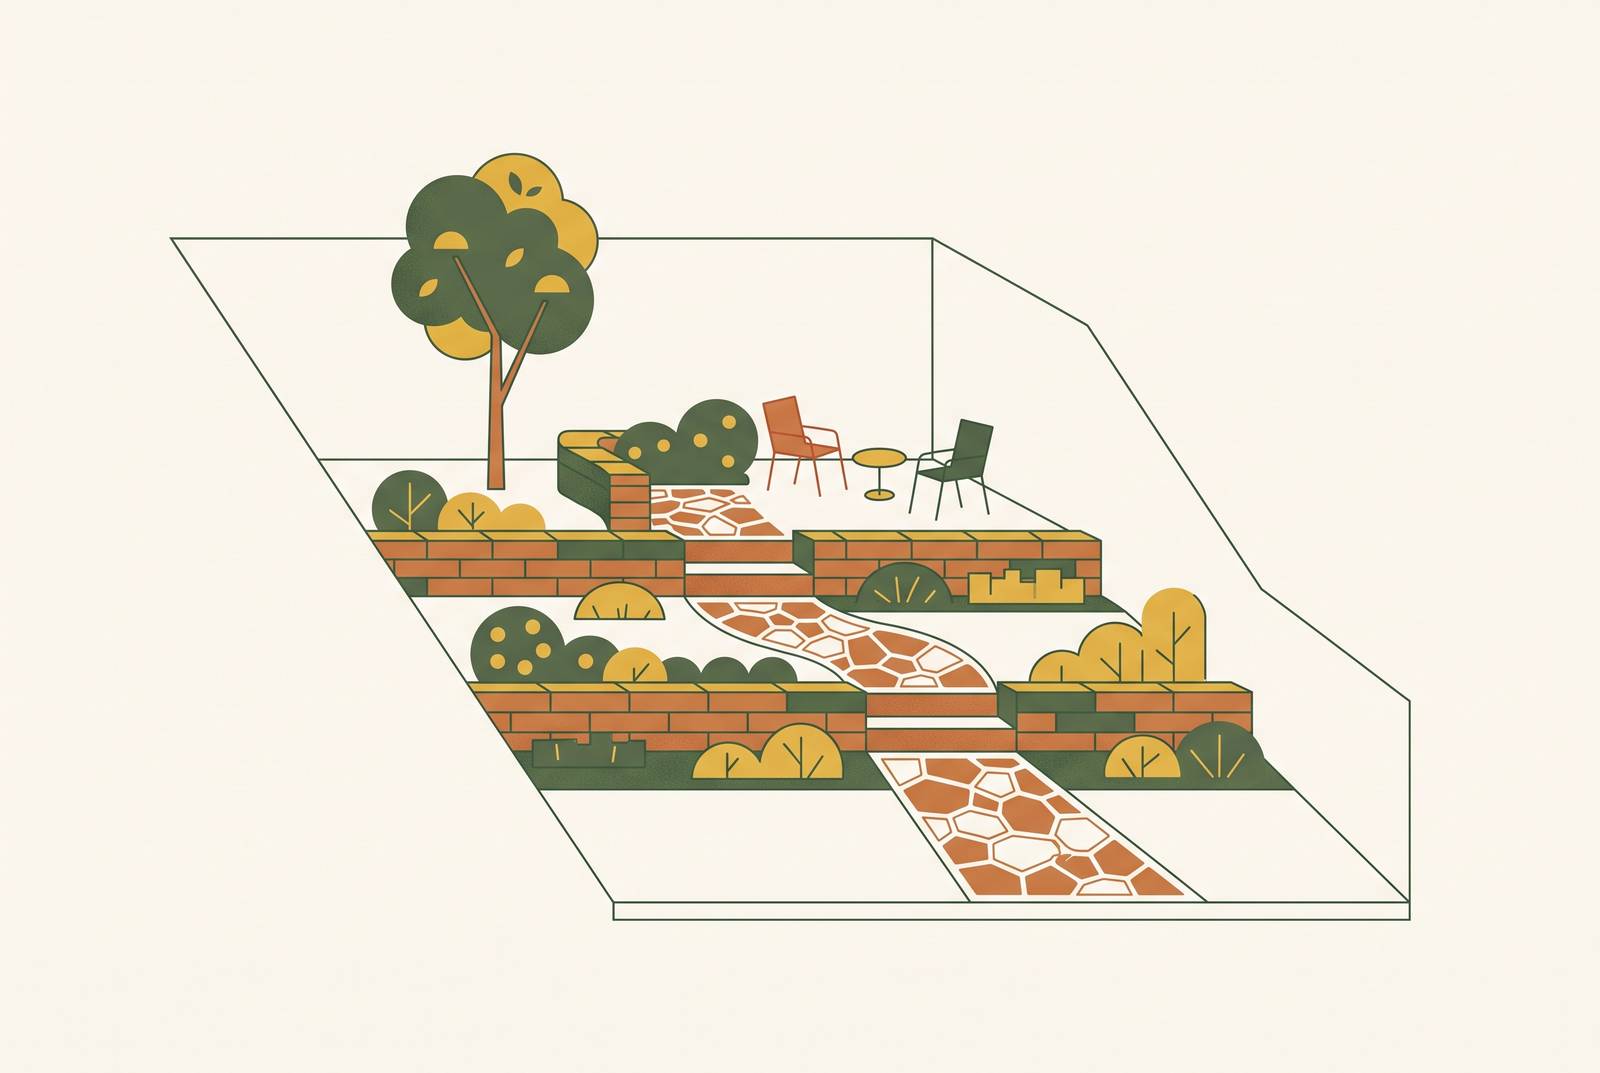
Terracing works because it assigns each level a clear function. A continuous grade becomes a series of flat platforms, dining, planting, lawn, lounge, and the slope turns into a layout tool rather than an obstacle. Instead of one large intimidating wall, you step the grade down with a series of smaller tiers, and each platform holds a distinct use. The design logic is one job per level.
A three-level example shows the pattern clearly. The upper level holds dining, the middle a planted garden, the lower an open lawn. Central steps connect all three, and the steps are not afterthoughts but the spine of the layout. A two-deck timber approach does the same work with fewer levels. The upper deck is for dining, the lower for lounge seating, and wide stairs link both into one connected structure. The grade difference between decks does the zone-separation work. Even the lowest point of a yard can become the destination. Steps lead down through a planted hillside to a circular terrace with a fire pit, turning the most neglected part of the slope into the primary social space.
Material choice shapes what the terracing reads as. Natural stone curved retaining walls follow the land's contour, with gradual step transitions and planting filling each tier. The slope stays visible but feels controlled rather than raw. Gabion walls, wire cages filled with rocks or river stones, work as retaining walls, seating bases, or decorative screens, and they are supremely low-maintenance because they are built from wire and stone. Corten steel runs in long horizontal strips parallel to the house and steps the garden upward, with planting filling each band so the slope reads as deliberate layers. Cast concrete uses tiered walls with sharp edges and stepping pads set in gravel to bring order to a steep grade. Timber retaining walls step up the slope and double as planting beds, so each level carries a different mix of grasses, perennials, and low shrubs.
The permit and engineering threshold matters here. Walls over 3 to 4 feet generally require geogrid reinforcement and a permit. That is the point where a licensed engineer's involvement moves from advisable to necessary. For gentle inclines, full terracing can be disproportionately expensive, and on slopes that rise away from the house, the homeowner looks directly at retaining wall faces, which can feel heavy and institutional. The answer is to mix naturalistic sloping planting with one or two level platforms, minimizing tall walls. Reclaimed timber and sleepers offer a more cost-effective terracing alternative when a full engineered solution is unnecessary.
Drainage is not an add-on — it is the structural logic that holds a slope design together
Drainage is the non-negotiable infrastructure layer on any sloped site. It must be designed alongside the retaining structure, not specified after the walls are built. Five drainage tools exist, each suited to a distinct failure mode.
A swale is a shallow shaped channel that slows and redirects runoff across a slope. It works best when the goal is to spread water out rather than let it cut a narrow erosion path downhill, and it is often the least invasive structural move on a moderate slope. A channel drain intercepts runoff flowing across a hard surface like a driveway, patio, or walkway. It is the right tool when the problem is sheet flow over pavement rather than soil erosion. A land drain behind a retaining wall discharges into existing drains or a soakaway. Without it, water trapped behind a wall builds pressure and causes structural failure, and this is the drainage element most commonly omitted on DIY builds. Permeable pavers distribute water infiltration across the entire surface rather than concentrating it at edges, eliminating the focused runoff flows that erode soil and undercut foundations. A French drain is a perforated pipe in a gravel trench that intercepts subsurface water before it saturates soil behind or beneath a hardscape feature.
Ganshert Landscaping's approach to a back slope project shows the integrated method in practice. They redesigned the entire back slope using native plants, limestone terraces, and a discreet French drain behind the wall, then rebuilt the patio using permeable pavers. The drainage and the structure were specified as one system. For contractors, the takeaway is direct: when a client asks about terracing or retaining walls, drainage is not a line item to add later. It is a parallel design decision that determines whether the wall performs for a decade or fails in three years.
How small yards get more usable space through optical and structural discipline
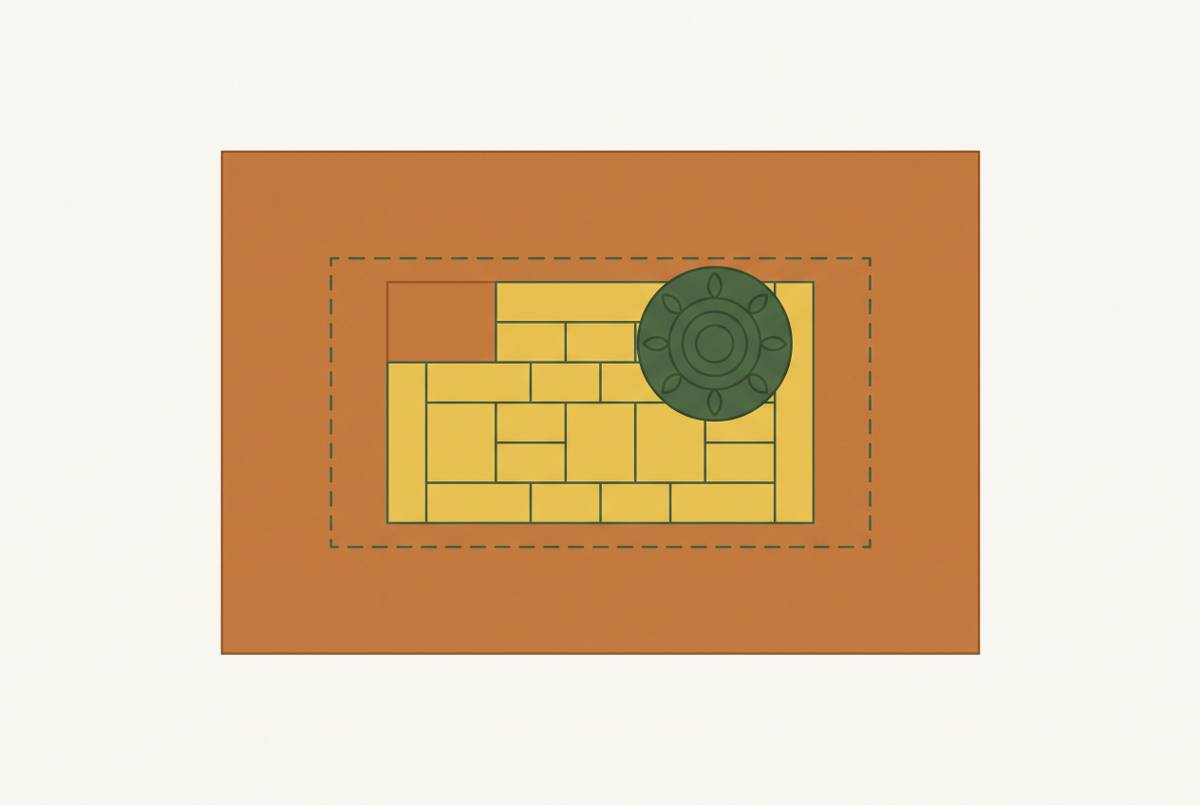
In a small yard, the design error is almost always addition. More materials, more furniture, more pattern. The move that actually increases perceived and functional space is subtraction and structural clarity. Laying pavers diagonally to the house pulls the eye toward corners rather than stopping it at the edges, making a compact patio feel wider. It is a technique borrowed from interior flooring that works equally well outside. Format size matters too. Large-format pavers read as one continuous surface in a small space, but smaller brick patterns create visual noise that makes the area feel cramped.
Built-in seating is the most space-efficient intervention in a compact yard. A seat wall, step lights, planter ledges, and retaining walls sized for sitting all serve multiple functions without crowding the space with movable furniture. They also signal circulation and gathering zones, which matters more in tight spaces than adding another decorative feature. Fewer materials, one clear focal zone, and simplified plant choices prevent the visual fragmentation that shrinks a compact yard's perceived scale.
Vertical space is the overlooked resource. Mount planters or modular systems onto exterior walls, retaining walls, or courtyard barriers, and you get planting without consuming horizontal area. That is the right move in urban and compact settings where the ground plane is already fully committed.
Four shape-specific moves for long, narrow, curved, cornered, and boxy yards
Oddly shaped yards reward shape-specific responses. The design move that works for a long narrow lot makes a boxy yard worse, and vice versa. Reading the shape correctly is the entire design brief. Four shape types call for four distinct moves.
In a long, narrow yard, divide the length into distinct zones with visual differentiation, not physical structures that close the space further. A built-in bench along one wall with narrow planters opposite, elongated pavers for a visual distance effect, and climbing plants on a trellis to soften harsh walls without consuming floor area all work together. For yards with curved edges and odd angles, fill the awkward boundary nooks with trees, flowers, and shrubs, and leave a square or rectangular usable area at the center. The planting absorbs the irregular perimeter so the functional zone reads as organized. Awkward corners are where water features, sculptures, planters, and garden seating nooks belong. These rescue space that would otherwise go unused while making a deliberate design statement rather than leaving a void. Boxy yards with harsh lines need gently curved or circular hardscape elements, a curved bench, paved circle, round fire pit, or winding garden bed, to soften the geometry. The contrast between a rigid boundary and a curved interior feature makes the space feel considered and inviting rather than institutional.
One caution applies across all four. Intricate geometric patterns can look impressive in renderings, but they become visually overwhelming at residential scale in small or irregular spaces. The discipline you apply to small yards, fewer materials and one focal zone, applies equally to shaped yards. Complexity should serve the shape, not compete with it.
Reading a yard before designing it: the diagnostic sequence contractors use on site
The right hardscape response follows from correctly reading the yard, and reading a yard is a sequence of diagnostic checks rather than a single aesthetic judgment. The first step is measuring slope gradient before specifying any wall or terrace system. The actual grade determines whether a permeable paver swap is sufficient, whether reclaimed timber sleepers are appropriate, or whether engineered geogrid walls and permits are required. Guessing the grade is the most common source of under-engineered slope solutions.
Next, evaluate sun, shade, and surface water flow. These determine what grows, where drainage concentration points are, and which drainage tool matches the site's actual failure mode. A swale, channel drain, French drain, or permeable paver each address different conditions, and the correct choice follows from observation, not preference. Then confirm access and maintenance requirements before finalizing any layout. A terrace system a homeowner cannot safely navigate in wet weather, or a planting scheme that requires weekly upkeep on a slope, will be abandoned. The most technically correct design fails if it does not fit how the household actually uses the yard.
Check local permit rules before you start any structural wall or major grading work. Walls over 3 to 4 feet generally trigger permit requirements and engineering review. Flagging this early sets accurate expectations with the client and prevents mid-project redesigns. Finally, identify the dominant constraint type, slope, footprint, or shape, and then check for compound constraints. A small yard that also slopes requires both the optical discipline of the compact-yard toolkit and the drainage infrastructure of the slope toolkit. The frameworks stack. They do not compete.
How contractors turn constraint-driven projects into higher-value work
Contractors who can articulate why a sloped or irregular yard requires a specific integrated solution, not just a retaining wall quote, position themselves as design partners rather than material installers. That positioning directly affects what they can charge and which clients they attract. The clients who bring constraint-driven projects fall into three types. The practical backyard upgrader is making a dated or inadequate space functional. The retired life-quality improver has time and equity to invest in enjoying the property. The new-home or legacy-home upgrader wants the space to feel personal and finished. All three share the same underlying concern: will this meaningfully improve the home? A contractor who leads with a reading of the yard's constraint answers that question before the client asks it.
Integrated design proposals, terracing, drainage, and surface material specified together, reduce the scope creep and change-order friction that erode margin on complex sites. The diagnostic sequence is not just good design practice. It is project risk management. The permit and engineering threshold is a client communication tool as much as a regulatory one. Surfacing it early demonstrates expertise, protects the contractor from liability, and filters out clients who want an under-engineered solution.
Difficult yards produce the most visually distinctive completed projects. Those projects photograph well, generate referrals, and build the portfolio that attracts the next constrained-yard client. The constraint, handled well, becomes the contractor's clearest proof of capability.