Paver Patio Installation on Slopes Without Full Excavation
Drainage planning and proper retaining walls are non-negotiable for slopes.
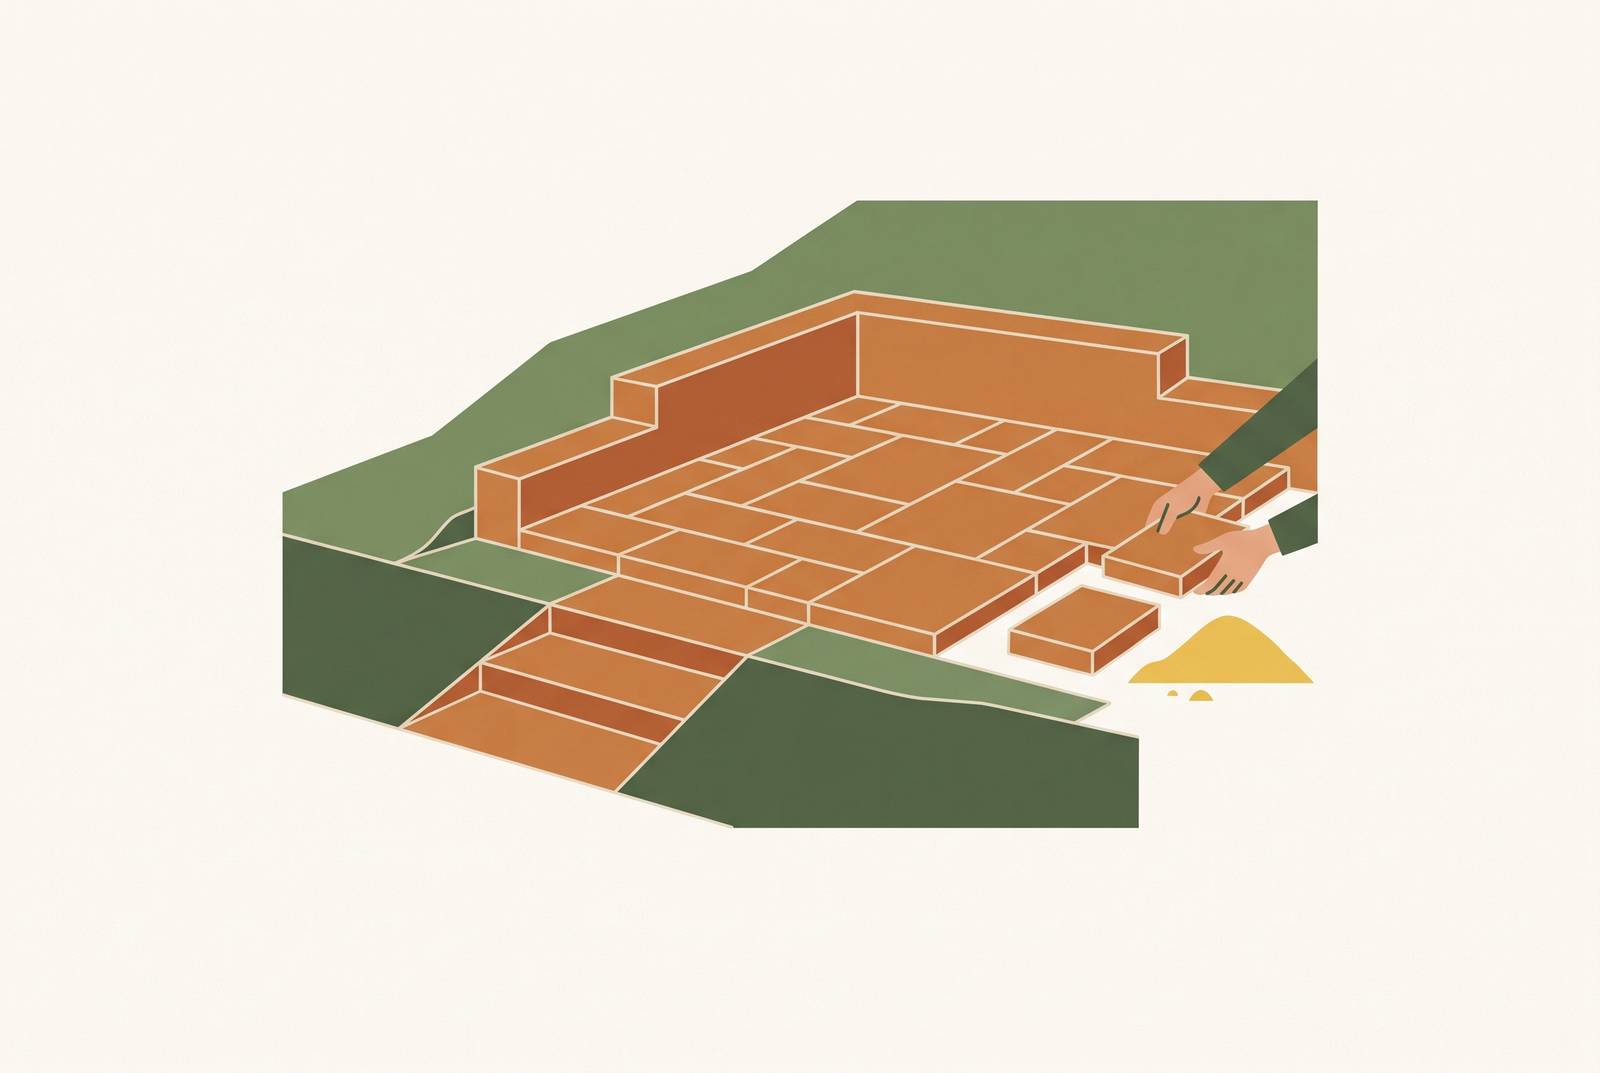
A paver patio on a hillside can look finished on day one and start failing within two or three seasons: pavers heave, joints open, a retaining wall bulges outward, water pools where it shouldn't. The cause almost always traces back to the same mistake: treating a sloped site like a flat one and applying flat-ground technique to ground that behaves nothing like flat ground. On a slope, gravity, moving water, and shifting soil work together against every part of a standard installation, turning small errors into structural problems within a few years.
Three forces drive nearly every one of these failures. Water speeds up as it moves downhill. Instead of sheeting gently off a surface the way it does on flat ground, it concentrates into channels and cuts into base material, so any drainage plan has to exist before a shovel goes into the dirt, not as a patch after pavers start shifting. Because building any level surface on a hill means cutting into the uphill side while retaining or filling on the downhill side, the slope's physics make a retaining wall a structural requirement, not merely a design choice.
Trace almost any failed slope installation back far enough and it lands on one of three mistakes: a base that's too thin for the slope it sits on, a slope calculation that missed the mark, or water left to find its own path instead of being directed on purpose. Each one connects directly to the forces above. The rest of this piece works through how a contractor avoids all three.
Reading the site before any tool touches the ground
Competent slope work starts with measuring the site, not excavating it. A contractor needs actual grade numbers, a sense of how water already moves across the property, and a map of the zones where a mistake would be costly, all before a single design decision gets made.
Measuring grade means working out rise and run between the points that matter: door thresholds, the edges of the planned patio, driveways, low spots where water already sits. That number decides everything downstream. For the finished patio surface itself, the safe range is between one-eighth and one-quarter inch of slope per foot: enough to drain, not so much that the surface feels uncomfortable to walk or sit on.
Reading drainage means walking the site after a real rain and watching where water shows up. The soil itself tells on the site during this walk: tight clay stays soggy and shifts sideways under pressure, while sandy or gravelly soil drains fast and calls for a different base approach.
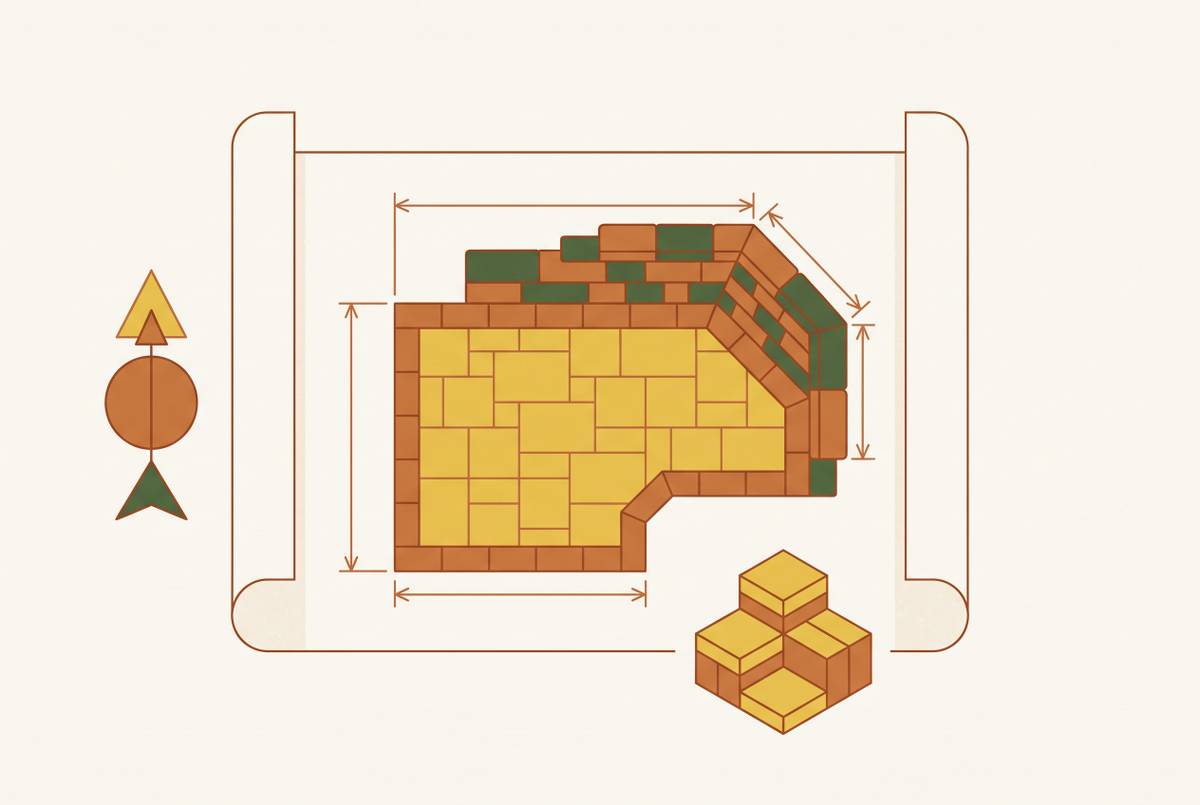
Before any layout gets drawn, a contractor needs to flag the risk zones: areas near the foundation, any existing retaining walls, property lines, cracked slabs. These spots constrain where a new wall can go and how drainage has to be routed around them. The end product of this whole process should be a simple sketch, marked up with slopes, wet spots, and sensitive structures, something a contractor can show a homeowner before ever naming a price.
Retaining walls, terracing, and the grade thresholds that decide the structural system
How much the ground drops determines which structural system the job actually needs, and picking the wrong one for the grade is itself a failure waiting to happen. A larger drop calls for a terraced system with several shorter walls. Treating these three categories as interchangeable is where a lot of slope projects go wrong before construction even starts.
The thresholds are fairly specific. Once the grade change reaches up to 4 feet, a single retaining wall usually handles it. Past that, a terraced system with multiple shorter walls spreads the soil pressure across several structures instead of loading it all onto one tall wall, which lowers the structural demand each individual wall has to carry.
A retaining wall on a slope is doing real structural work, not just finishing off an edge. It has to manage hydrostatic pressure, because soil that's saturated with water pushes against a wall with far more force than dry soil does. A drainage system behind every wall is non-negotiable. It needs a concrete footing anchored into undisturbed soil, below the depth where seasonal freeze-thaw and moisture cycles move the ground. And it has to carry surcharge loads: whatever sits on top of the retained earth, whether that's a patio, a structure, or a driveway, adds force the wall has to be sized for from the start.
On the materials side, segmental retaining wall block systems such as Belgard or Keystone handle most residential hillside jobs. They're interlocking, gravity-based systems built for the grade changes a typical residential lot presents. For taller walls, six feet and up, or anywhere the loads get serious, poured concrete with rebar reinforcement takes over. Natural stone walls look good but stay limited to shorter walls where the engineering demands are light; they're a decorative choice more than a structural one.
Terracing costs more in construction time and materials than a single tall wall, but it needs less excavation overall, which makes it the better fit for sites where access is tight or digging is expensive. That tradeoff, more labor and materials against less excavation, is why terracing wins out on constrained lots.
Base preparation specific to slope conditions
Everything that changes about base prep on a slope comes down to depth, sequence, and compaction. For light-use patios and walks, the baseline is 4 to 6 inches of compacted dense-graded aggregate over firm subgrade, the same starting point as flat-ground work. A contractor reading a site with soft clay and a steep grade should expect to build deeper than that minimum, not stop at it.
Sequence matters in a way it doesn't on flat ground.
Compaction gets trickier on terraced sites, specifically on the fill side of any cut-and-fill work. Fill that goes in all at once, instead of in compacted layers, settles unevenly over time, producing a lumpy, uneven base even when the retaining wall above it was built correctly, so compaction in lifts isn't an optional step on the fill side of a terrace.
Reduced excavation with plastic paver base panels on slopes
Plastic paver base panels cut down on excavation, and they're a legitimate option on mild slopes and sites where access is limited. Their usefulness runs out once a project involves real grade change, retaining structures, or heavy clay. Using them past that point produces the same failures as skipping excavation.
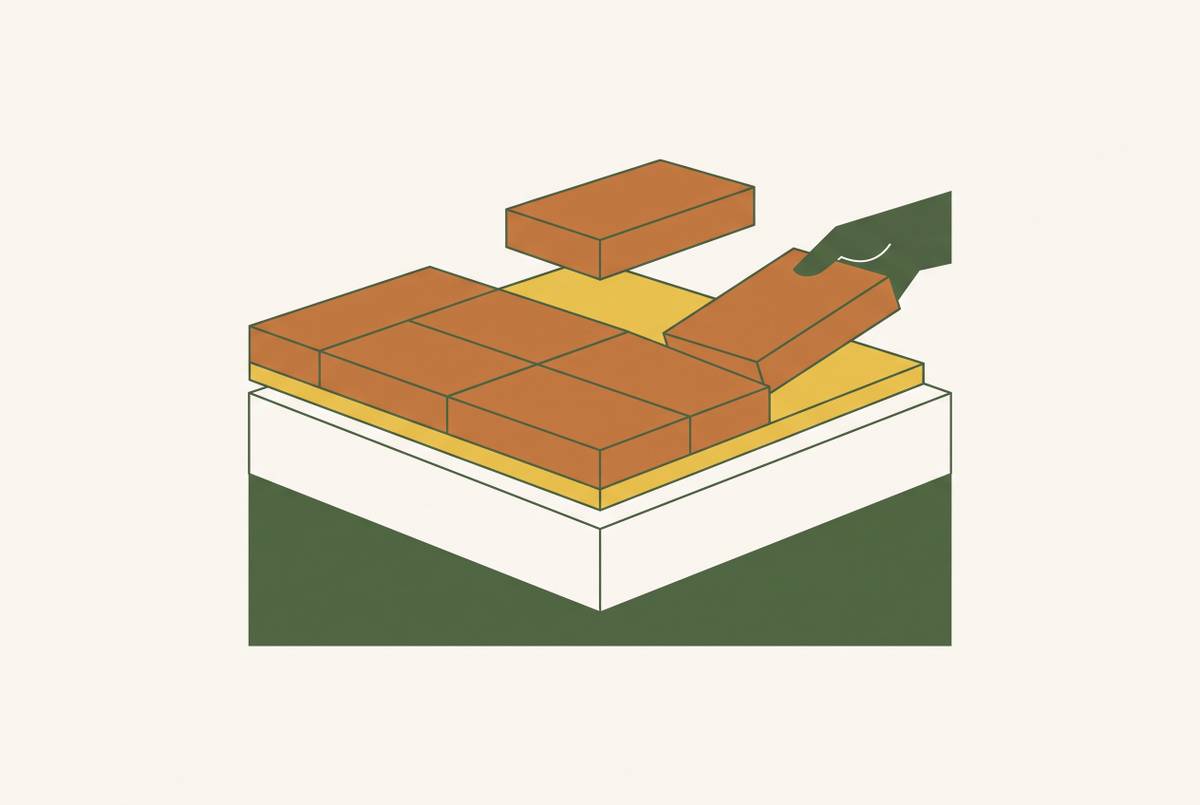
Panel systems work by replacing a chunk of the gravel base with a manufactured product. They cut excavation by roughly 40 to 50 percent compared to a traditional gravel base, hauling less heavy aggregate in and out of tight sites. Most include built-in channels that move water down to the bedding sand layer underneath. That makes them a strong fit for fenced yards or any site where getting equipment and gravel in is genuinely difficult, not just inconvenient.
Three brands show up most often in this category, and each one is specific about what it replaces. Brock PaverBase, produced by JSP International, is the third major system in this space. These numbers belong to their specific brands and shouldn't get mixed up between them.
None of these systems eliminate base prep. Total depth, including the bedding sand layer, still needs to come out to around 4.5 inches. Whatever the ground does, the finished patio does. Edge restraints still matter just as much with panels as without them, since panels don't hold pavers in place sideways. On any site with leftover grade, the downhill edge needs its restraint installed before a single paver goes down.
Panel systems also have hard limits. They're not built for vehicle traffic, and they're not rated for extreme climates beyond roughly -20°F to 122°F, since their insulating properties can create heat or ice problems outside that range. Professional hardscape contractors working true hillside installations treat panels as validated for mild or flat-grade work. Once a site needs engineered retaining walls, full drainage design, and permits, the excavation savings from panels cover only a small slice of the total project, and under-building the base to save that time isn't worth the risk. Panels are the right call in specific scenarios, and knowing which scenarios those are is the skill that matters.
Drainage engineering as the make-or-break system on every slope project
Drainage is the system that decides whether the retaining walls hold, whether the base stays in place, and whether joint material stays put instead of washing out, not a finishing touch on a slope installation. Design it after the fact, and even a structurally sound installation turns into a repair job within a few seasons.
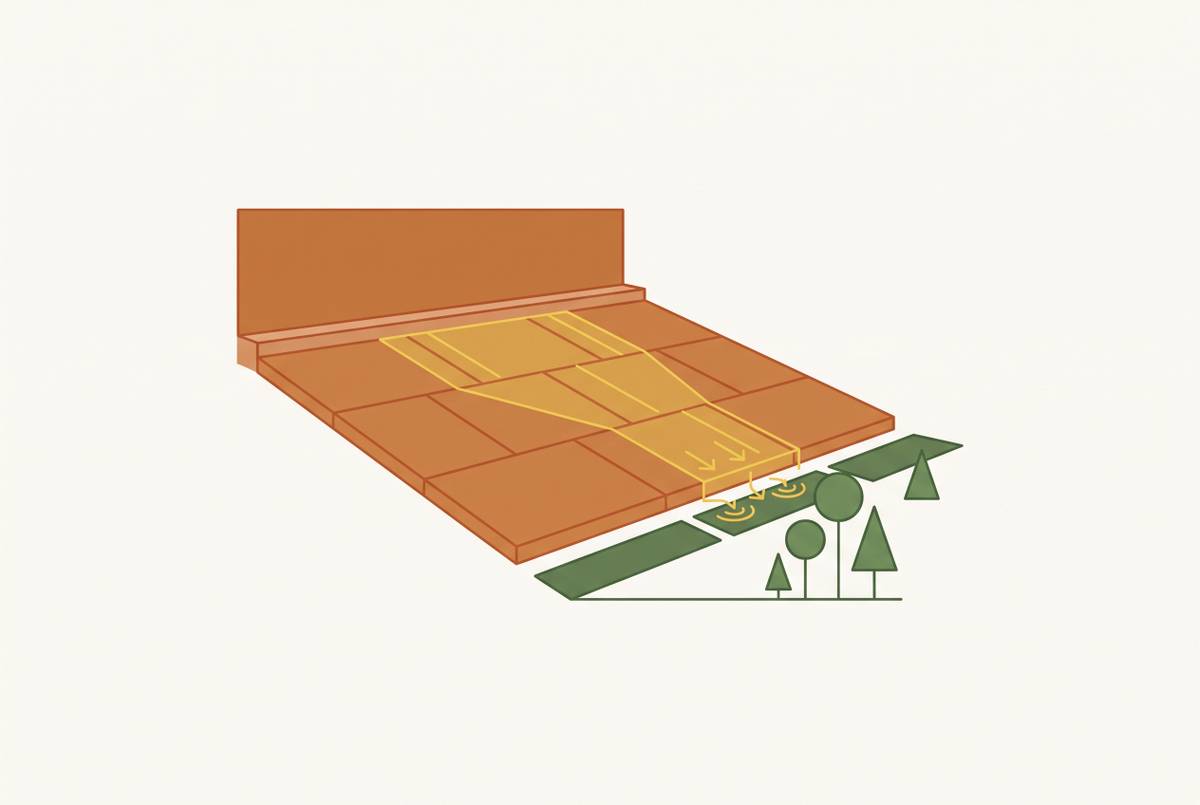
The core problem on clay slopes is the same one raised earlier: water that gets past the paver base doesn't soak into clay, it sits on top of it and travels sideways, downhill. That subsurface water builds hydrostatic pressure against any retaining wall in its path and works its way through base material over time. The fix is a dedicated drainage system behind every wall, typically a perforated pipe set in a gravel bed that catches water before it has a chance to build pressure against the wall face.
Surface drainage needs its own attention. The finished patio has to hold a slope steep enough to drain but not so steep it's uncomfortable to use, and that water needs to move away from the house and away from the face of any retaining wall, never toward either.
Permeable and traditional drainage approaches each suit different sites. A hybrid approach, combining the natural slope, a permeable base, and targeted drains, is what professional installations default to when site conditions call for it.
Edge restraints on a slope are part of the drainage and structural system, not just a clean finish. The downhill perimeter restraint should go in first, since gravity and moving water put the most pressure there before anything else. On terraces that still carry some residual slope, mid-field bond beams every 10 to 15 feet add protection against pavers creeping downhill over time. Put together, walls, base, drainage, joint material, and edge restraint are one system, and each piece depends on the others holding.
What slope projects cost
The price gap between a flat-site paver job and a true slope installation isn't padding. The engineering, materials, permitting, and labor the slope's physics genuinely demand drive that price gap, and a contractor who prices it like flat work ends up eating those costs personally or cutting corners somewhere that shows up later.
Standard flat-ground paver installation runs $8 to $25 per square foot installed, with most residential projects landing between $2,400 and $7,000, averaging around $3,800, though larger patios can run as high as $22,500. Slope work adds cost categories flat sites never touch. Access and equipment logistics add further cost flat sites don't carry at all: materials sometimes need to be carried or conveyed down a hillside instead of staged right next to the work, and getting excavation or compaction equipment onto the site can be genuinely limited by the terrain.
These figures, drawn from a market like San Diego, show the general shape of slope-project costs across the industry. There's also a sharper argument available when a homeowner pushes back on price: a failed hillside installation typically costs more to repair than the original project would have cost to build correctly the first time. That's the actual math behind underpricing slope work, not a scare tactic.
How contractors use slope projects to separate from competitors
Slope work filters the market on its own. Contractors who understand the engineering, carry the right systems, and can walk a homeowner through the cost structure close jobs that less capable competitors either walk away from or underbid straight into failure. Slope proficiency compounds as an advantage instead of functioning as a one-time skill to check off.
The homeowners who need slope work tend to be the same homeowners with the budget and motivation for serious outdoor living projects: people on hillside properties, people in older homes built on graded lots, people building new on a site with real grade change. These are high-value jobs that most contractors never even get in front of, simply because most contractors can't price or build them with confidence.
What separates the contractor who closes these jobs from the one who doesn't comes down to a few things. The ability to walk a sloped site and explain, specifically and in plain language, what the wall system will do, what the drainage plan will do, and why the price reflects those requirements. Relationships with geotechnical engineers and providers of PE-stamped plans, because contractors who can navigate permitting and engineering requirements smoothly are rare, and that rarity itself becomes a pricing and trust advantage.
The site-reading process laid out earlier in this piece doubles as a sales tool in its own right. A contractor who shows up with a sketch of measured grades, marked risk zones, and a proposed drainage plan before quoting is demonstrating a level of professionalism that justifies the price before the number ever gets said out loud. Handling the administrative side, lead response, quoting, project tracking, with the right systems in place frees up time for spending real hours on-site, reading the ground, and getting the technical answer right.
Building real competence in slope work means building a smaller category of competition made up of contractors who can actually do it, and competing there for larger, higher-value projects than the flat-ground market ever offers.