Hardscape Project Examples by Surface Type and Site Condition
Hardscape project examples are useful only when they show both the surface and the site conditions behind it. A finished patio photo shows the result. For contractors, pairing material with slope, soil, drainage, access, and use turns a portfolio into a practical reference for choosing materials, explaining scope, and quoting the yard a prospect actually has.
Why organizing hardscape examples by surface type alone leaves contractors without a usable reference
Most hardscape galleries sort finished work into pavers, concrete, stone, and retaining walls. That tells a contractor what was built. It does not explain why the crew chose a particular base, thickness, drainage plan, or reinforcement system. A flat-grade flagstone patio offers little guidance for pricing a prospect’s sloped, clay-heavy backyard, even when the homeowner wants the same look.
The missing information is beneath and around the surface. Slope, drainage behavior, soil type, existing structures, freeze-thaw exposure, and load requirements shape both installation and cost. Without that context, a reference cannot distinguish a straightforward surface installation from one that needs substantial preparation. Adding site conditions makes the examples useful to compare before the estimate as well as good to look at once the work is done.
The two-axis framework: reading surface type and site condition together
Each example gets two labels, one for its surface family and one for the conditions it was built to handle. Surface families include concrete, pavers, natural stone, gravel or aggregate, decking adjacent to hardscape, and mixed surfaces. Site categories include flat and well-drained, sloped or terraced, poorly drained, heavy-load, tight-access, and freeze-thaw settings. A paver project on granular soil belongs in a different reference group from one on a clay-heavy slope.
A prospect says “it floods every time it rains” or “the driveway cracks every winter,” not which sub-base the yard needs. The contractor translates that complaint into a surface choice and an installation approach. The useful example therefore shows the problem as well as the finished work, giving the prospect a reason for the proposed scope.
Concrete and poured-surface projects: what site condition changes about scope and spec
On a flat, well-drained lot with stable soil, a broom-finish driveway or brushed patio is a predictable project. Sub-base depth and joint spacing are the main things to work out. Once those are set, square footage gives the contractor a simple way to estimate the cost. A space of the same size on a difficult site can need engineered sub-base work or fiber/rebar reinforcement.
A sloped backyard patio changes the pour itself. Drainage pitch must be designed so water does not pool against the house or foundation. A stamped finish can be a legitimate upgrade here because it visually conceals the drainage slope while adding decorative value. The finish does not replace the grading work. Its value sits on top of a pour shaped to handle the site.
A driveway in a freeze-thaw climate calls for air-entrained concrete and control joints that account for seasonal movement. Skipping that cold-climate specification can cause surface spalling within two to three winters, which can cost the contractor in warranty claims and harm its reputation. In an urban backyard, access poses a separate problem when estimating the cost. Pump trucks or a wheelbarrow relay from the street take more labor and limit the time available for the pour, so some contractors use large-format concrete pavers to avoid the work of getting wet concrete to the site.
Paver projects: how drainage, slope, and soil type determine whether the system performs or fails
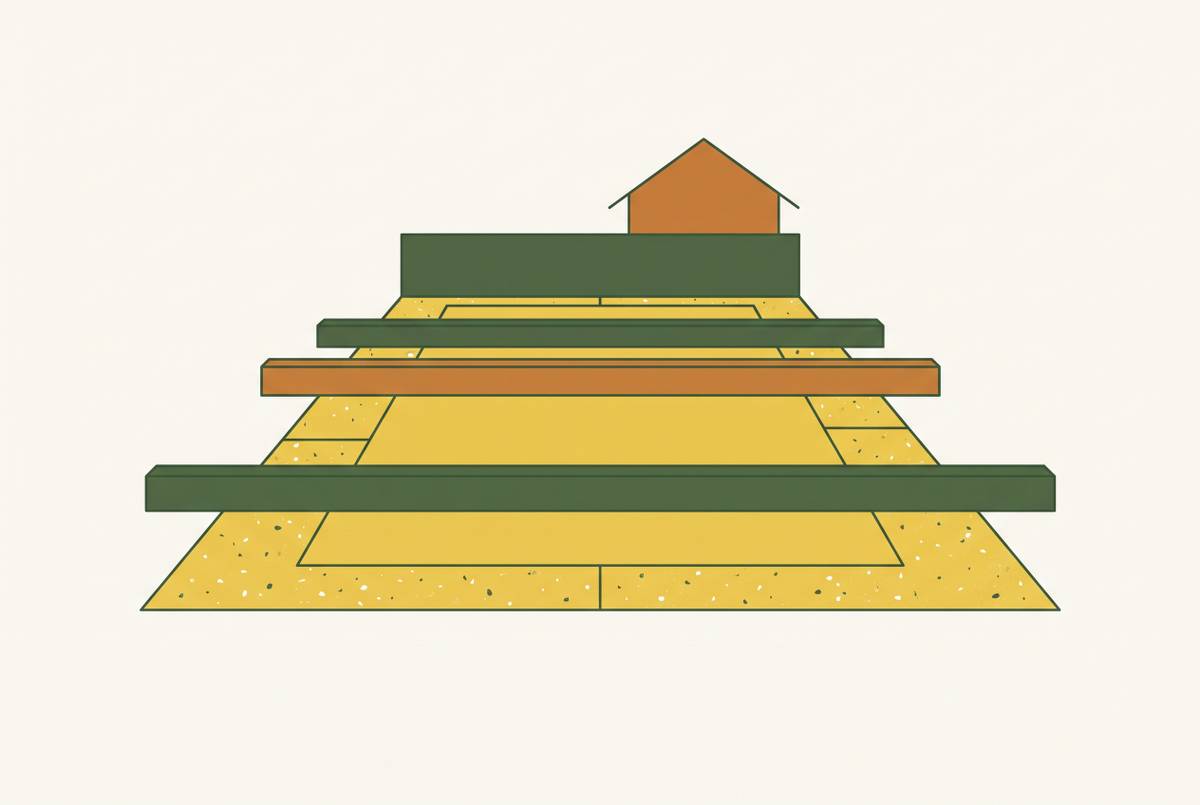
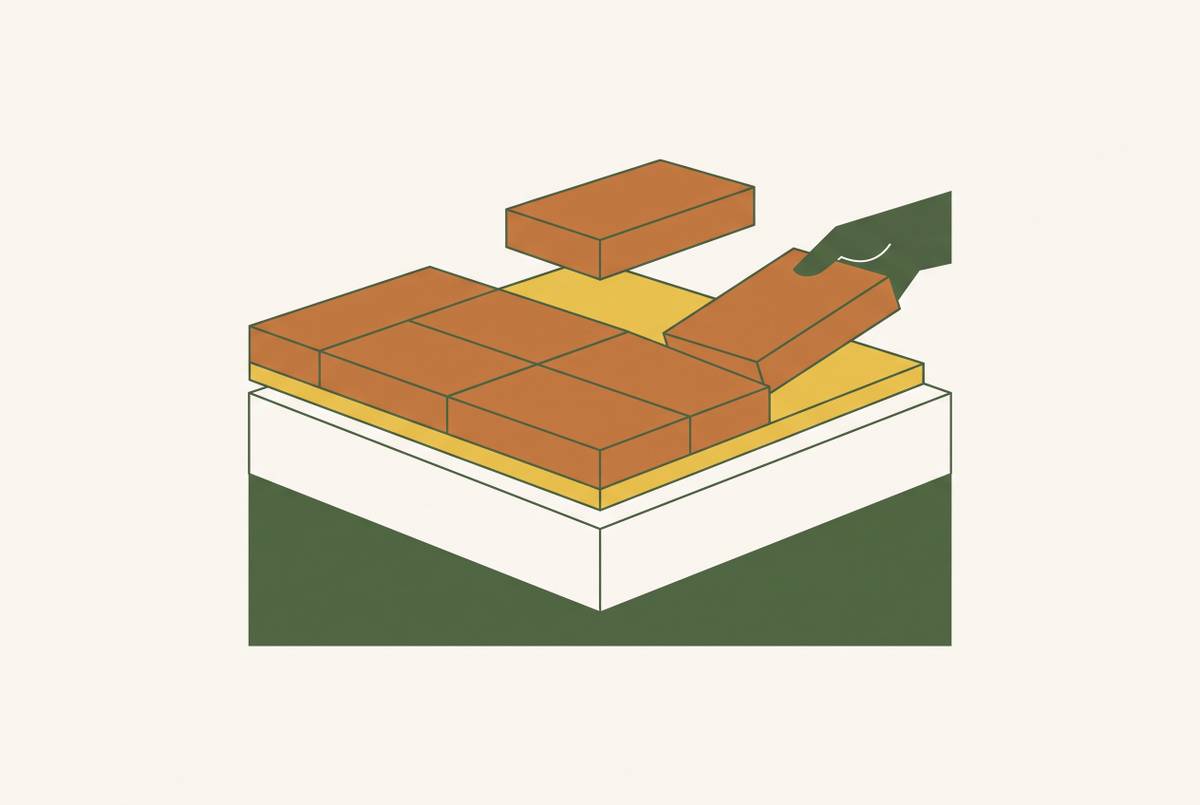
Interlocking concrete pavers and clay brick pavers offer flexibility and repairability, but only when their bedding and sub-base fit the site. A patio on flat, well-drained granular soil uses the familiar bedding sand over compacted gravel base. Pattern, edge, and color can then lead the design conversation. The base is not a decorative choice. A mistake there undermines the performance advantages used to sell the surface.
When drainage is poor or the soil is clay-heavy, the conversation turns toward a permeable paver system with open, aggregate-filled joints. For a homeowner whose yard floods, that is a product recommendation tied to a stated problem. The system still needs a drainage plan that fits the site. Its sales value comes from explaining how the proposed “permeable” surface and supporting work address the complaint.
On slopes, pavers can move in ways they would not on a flat patio. Step-and-terrace excavation or geogrid reinforcement may be needed to prevent creep, increasing base work and labor. In freeze-thaw settings, pavers have another benefit because pieces that heave can be reset without taking out the whole surface. Pool surrounds also need non-slip surface choices, joint width that lets water drain, and a choice of color based on its heat reflectivity. Coping integration and a drainage-channel plan make that project more than a patio beside water.
Natural stone projects: where the site makes stone the right call and where it creates problems
Natural stone costs more in materials and installation time than pavers or concrete. That can support higher-margin work, but a premium surface is not automatically a good fit. A dry-laid flagstone garden path on a flat to gently sloped, well-drained site is a strong application. The flexible installation tolerates minor ground movement and suits an informal, naturalistic design. Here, the appearance justifies the investment without adding unnecessary structural complexity.
Freeze-thaw exposure changes the installation choice and the stone choice. Dry-laid pieces can move and be reset, while mortar-set stone needs control joints and a stable concrete base to keep the joints from cracking. Porous travertine is a poor choice in high freeze-thaw conditions without a sealer program. On wet sites, the contractor also needs to talk clearly about slip-hazard risks. The contractor’s role is to explain the suitability of the surface the homeowner has chosen from a picture.
A slope can make a bigger stone project worth doing. Fieldstone or flagstone steps with terraced landings combine usable level areas with the visual appeal of stone. Retaining the slope adds structural work to the decorative installation. That combination raises estimate and scope complexity, but it also gives the material a clear purpose beyond appearance.
Gravel, decomposed granite, and aggregate surface projects: the conditions where loose-fill earns its place
Loose-fill surfaces are often undersold because they look simple. On a large, flat, well-drained driveway, pathway, or side yard, decomposed granite with a stabilizer binder can be a premium finish. It is permeable and relatively low maintenance with proper edging, and it fits drought-tolerant or naturalistic landscapes. Its value comes from matching the surface to the setting and installing it correctly.
High drainage demand can make coarse aggregate the more practical choice. Gravel is inherently permeable without requiring an engineered paving system, so it can offer a cost-effective, lower-risk approach where a hardened surface would need drainage mitigation. That does not make every gravel site simple. Organic debris and weeds build up in shaded or wet areas, while high-clay soils can turn muddy without a proper geotextile liner. In those conditions, the liner and enough aggregate depth need to stay in the scope even when the contractor is trying to keep the bid low.
Retaining walls: the project type most directly determined by site condition
The need for retaining walls comes from grade change, erosion, or an unstable slope before the choice of a surface. That makes them the clearest example of site-driven scope. For a lower wall under 3 feet, segmental block is a standard approach, with batter, buried base-course depth, and compacted gravel backfill shaping installation. Drainage aggregate behind the wall keeps pressure from building up. Dry-stacked fieldstone or boulders can also work where the retained height is low and the site drains well, giving a premium look that takes more labor and relies more on the installer’s skill.
Walls in the 3–6-foot range need a closer look at reinforcement. Many segmental systems require geogrid above roughly 3–4 feet, depending on soil conditions and surcharge. Height alone is not a universal cutoff. Allan Block’s specification manual allows gravity walls up to 5.5 feet when conditions are at their best, while Versa-Lok’s design guidelines say standard gravity walls are stable to 4 feet without geogrid. For a contractor quoting this range, the lesson is to follow the manufacturer’s engineering specifications for grid spacing and embedment depth and explain the cost change to the prospect.
Above 6 feet, walls often need to be poured concrete or cast-in-place with engineered footings. Many jurisdictions also call for a permit and engineer stamp at that height, so contractors need to account for both to manage their risk. Water adds another risk at any height. On wet sites, drainage aggregate, perforated pipe at the base, and weep holes or face openings are essential to relieve hydrostatic pressure. A wall that omits them can fail within a few seasons regardless of the quality of its visible material.
Mixed-surface and multi-zone projects: how site conditions generate larger scope
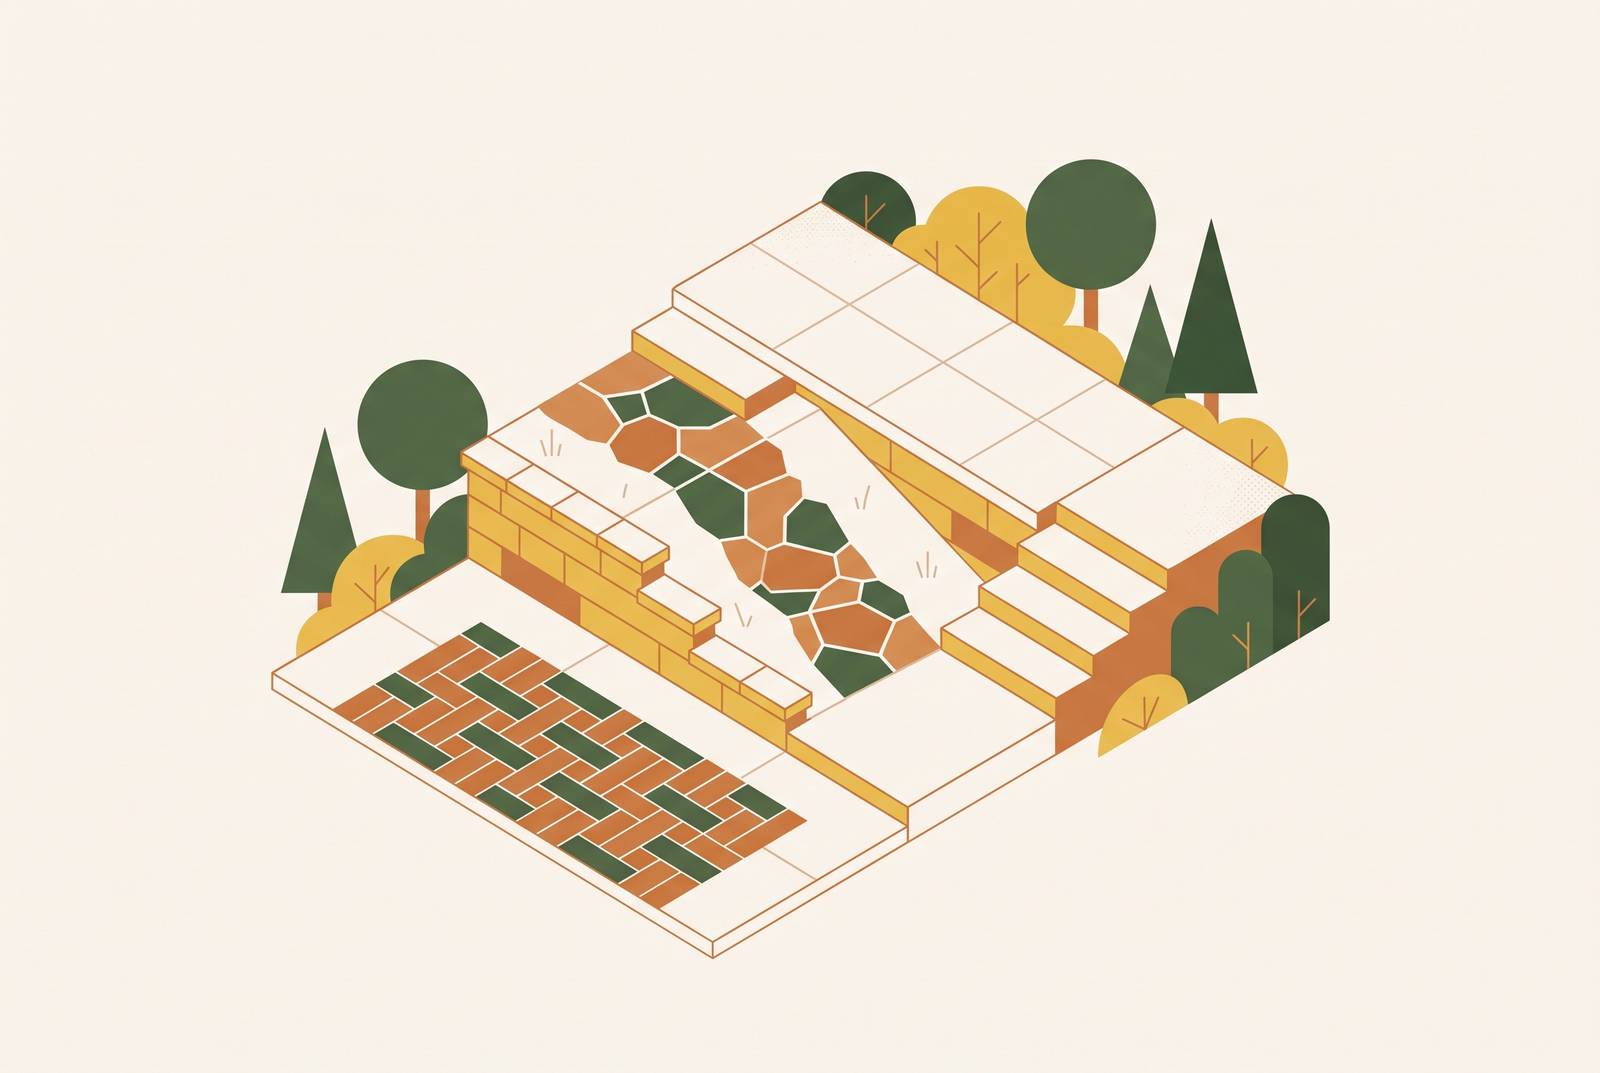
A sloped backyard may call for a paved lower patio, terraced steps, a mid-slope retaining element, and a secondary landing at grade. Those are four billable components generated by one condition. For a homeowner seeking a more usable backyard, the value is the connected outdoor space. Reading the grade correctly allows the contractor to scope that whole result.
Poor drainage can generate a different combination. A permeable paver field, a French drain tied into it, a raised patio or platform, and aggregate edge zones may all fit in the same outdoor-living proposal. On a tight urban lot, however, the premium may come from material quality and mix. Natural stone accents within a concrete or paver field, or a composite deck platform with a ground-level paver surround, can make the limited space more usable and visually distinct.
New-home and legacy-home upgraders often want the property to feel finished and personal. A paver patio with a fieldstone border answers that desire differently from an isolated slab. The same logic applies to a concrete driveway with a paver apron or a flagstone path with gravel margins. These combinations visually unify the outdoor space while allowing each surface to serve its part of the site.
How contractors use this framework to qualify prospects and scope projects faster
Qualification begins with the site. A pre-visit call or first walkthrough can establish the slope, what happens when it rains, whether an earlier installation failed, and the intended use. Those questions narrow the relevant project examples. A portfolio filed by both surface and condition then gives the contractor a visual way to explain the proposed solution and establish scope expectations before pricing becomes the whole conversation.
The same information belongs in the estimate. Additional sub-base work, drainage engineering, and structural reinforcement can be identified and itemized before the job begins. That protects margin and reduces re-quoting. It also gives the homeowner a clear reason why two patios of similar size can require different work, without asking them to accept an unexplained premium.
AI-assisted estimating tools can speed up the assessment by using property data, site photos, and geographic conditions. Their usefulness depends on the contractor’s pricing rules. When those rules connect each surface to the preparation its site requires, the workflow can produce faster, more consistent quotes without stripping out the work that justifies the price.