Construction Estimate Template Excel for Hardscapers
Handle gravel paths and outdoor kitchens with separate cost sections, not one blanket rate.
Hardscaping is not one trade. Anyone who has priced a gravel path on Monday and an outdoor kitchen on Friday knows the cost range is almost absurd, and a template that can't hold both ends of that range will produce wrong numbers for most of what you actually install.
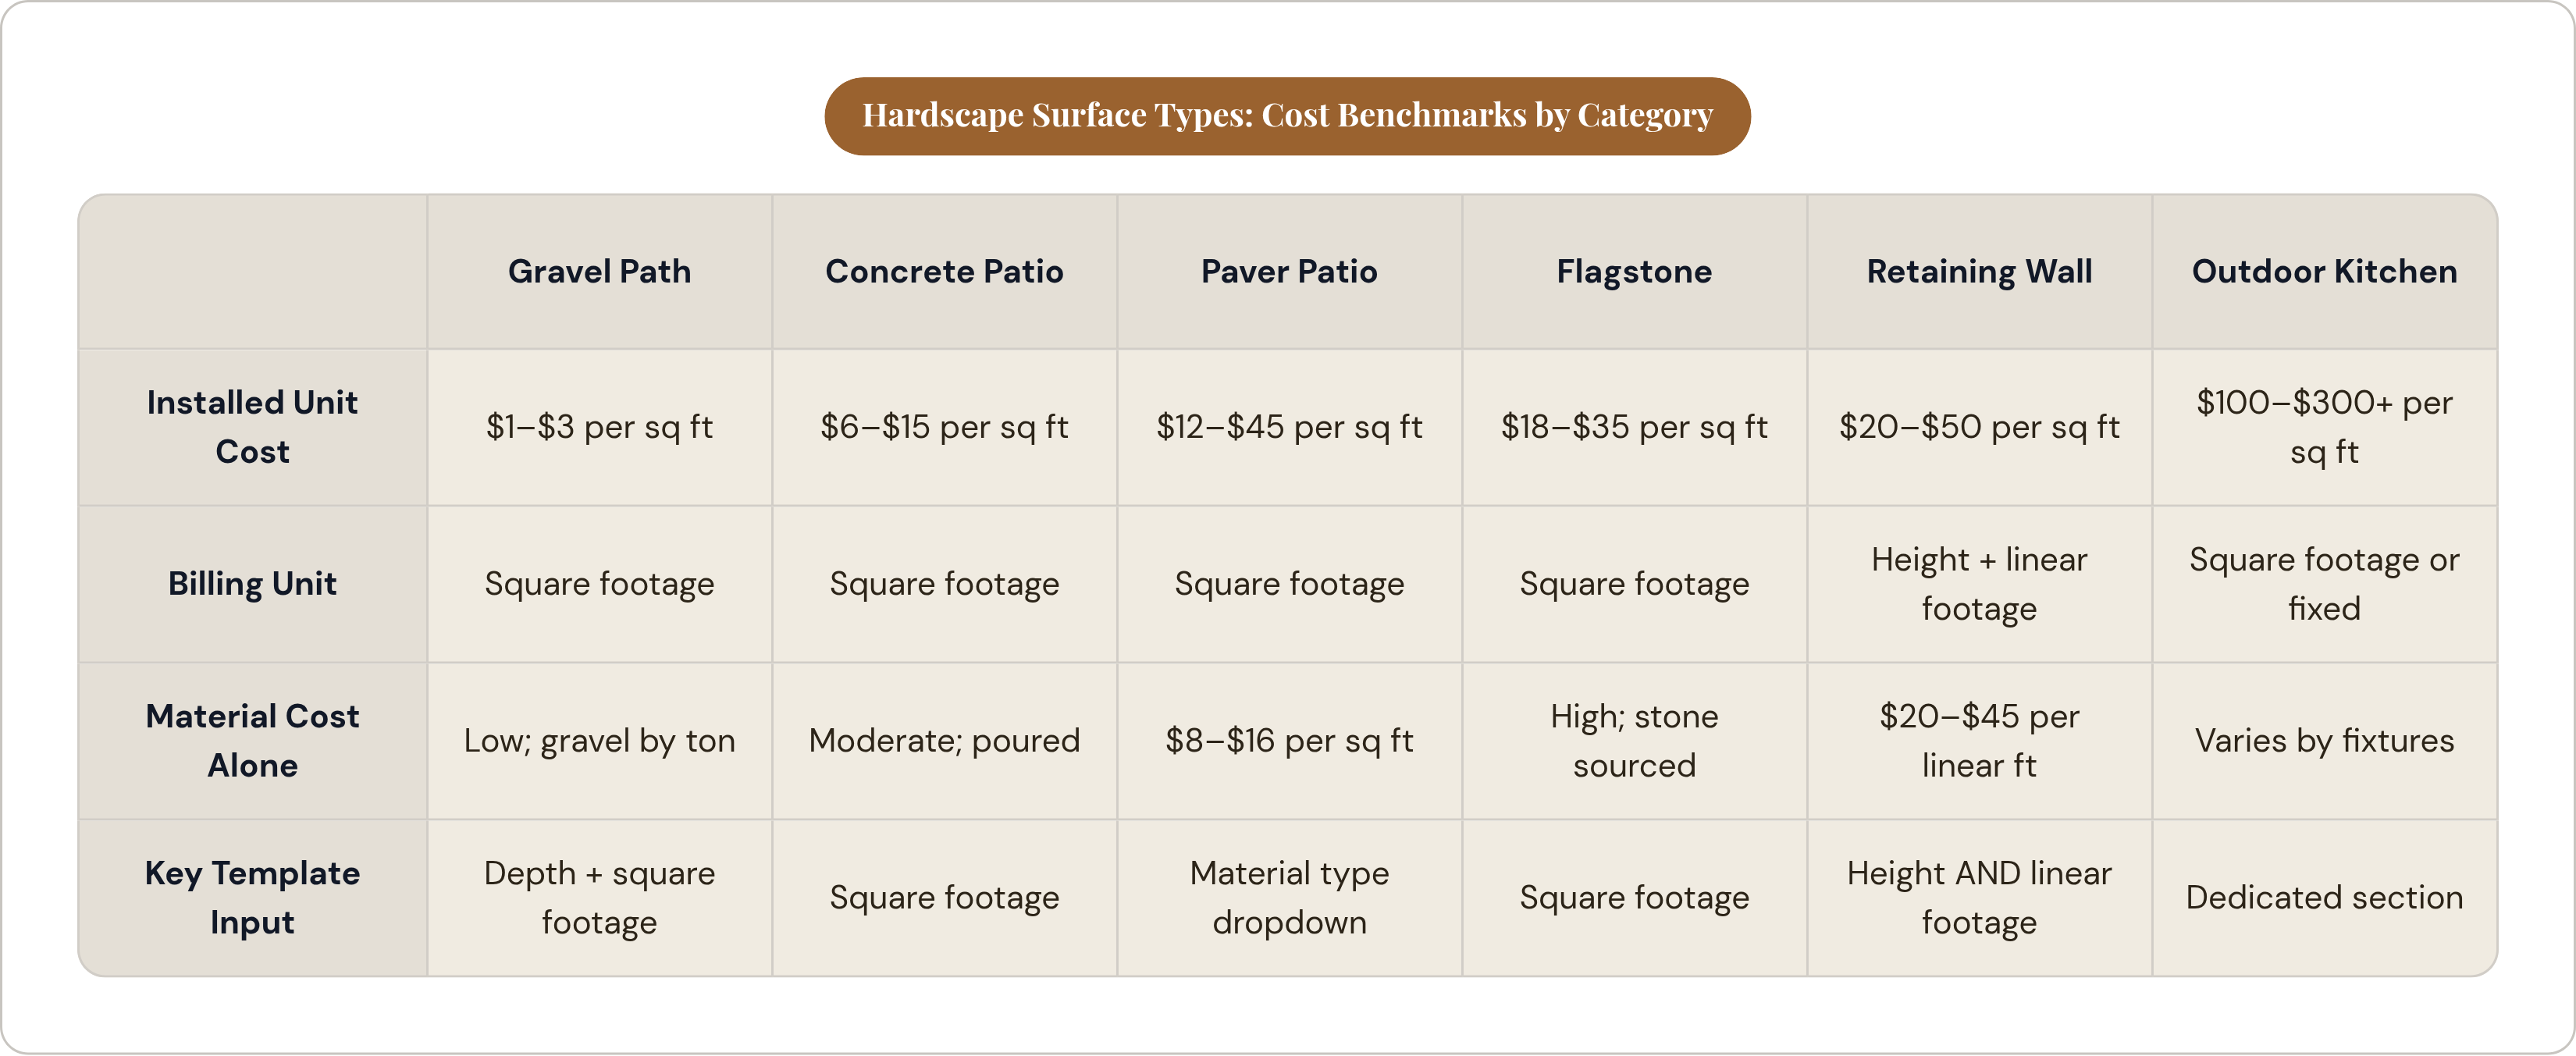
Surface type drives everything. Gravel paths run $1 to $3 per square foot installed. Concrete patios land at $6 to $15. Paver patios sit between $12 and $25, with some 2025 market data pushing $18 to $45 depending on material and regional labor. Flagstone climbs to $18 to $35. Retaining walls introduce a second billing dimension entirely: height plus linear footage, running $20 to $50 per square foot or $60 to $120 per linear foot for modular installations. Outdoor kitchens start around $100 per square foot and can exceed $300. A built-in fire pit is usually quoted as a total installed cost, somewhere between $700 and $2,500.
Project totals follow from those ranges. Small pathways and compact patios land between $2,000 and $7,000. Mid-range paver patios and retaining walls fall between $8,000 and $15,000. Natural stone and outdoor living features push into $20,000 to $50,000 territory. Most completed outdoor living projects settle somewhere between $10,000 and $35,000 in aggregate.
Here is what that means practically: a single dollar-per-square-foot input field produces meaningless output for most of these categories. You need either a dropdown linked to surface-specific rate ranges or a dedicated section per installation type. For retaining walls specifically, a flat square footage field is wrong from the first number entered. Height and linear footage must be their own inputs. That is not a design preference; it is the only way the math stays honest.
The cost categories that must appear as their own sections in the template
The value of a hardscape estimate template is not the formatting. It is scope insurance. A well-structured template guarantees nothing falls off the quote. Each category below should be a distinct block, not buried inside a catch-all labor line or collapsed into a single "materials" entry.
Client and project information header. This comes first, before any numbers. Client name, address, project type, date, estimate number. More importantly, include a project scope description field. Writing a scope summary before touching cost inputs forces a clarity that most estimators skip, and skipping it is how you end up pricing a project you haven't fully defined yet. I have watched experienced contractors underbid jobs by thousands of dollars for exactly this reason.
Site preparation. Demolition and removal of existing structures runs roughly a few dollars per square foot. Grading and soil work adds $0.20 to $2 per square foot depending on grade and volume. On a mid-range patio, these are not rounding errors; they are their own cost centers. Templates borrowed from other trades omit this section routinely. That is how a hardscaper prices a job and then spends the first two days doing unpaid demo work, wondering where the margin went.
Base materials. Gravel, sand, and compacted fill are priced by the ton or cubic yard, not by square foot. The template needs a depth input, because depth determines volume, and volume determines quantity. A paver patio needs a materially different base specification than a decorative gravel path. Prompt for that input rather than leaving it to memory, because memory fails on the third estimate of a busy week.
Surface materials. Material type, rate tied to the appropriate unit, quantity in square or linear footage, automatic subtotal. Paver materials alone, before labor or base prep, run approximately $8 to $16 per square foot. Retaining wall materials run $20 to $45 per linear foot on the supply side. Know those benchmarks cold so you can verify the material cost portion before the quote goes out.
Labor. Labor represents 40 to 60 percent of total project cost on most hardscape installations, and it is the most underdefined section in the majority of templates I have encountered. A single labor dollar amount tells you nothing about how the estimate was built and makes it nearly impossible to revise when job conditions change. The correct structure is crew size multiplied by hours multiplied by hourly rate, with separate rows for prep, installation, and finishing. Skilled hardscape labor runs $50 to $100 per hour depending on market and specialization. Collapsing all three phases into one field hides where the time actually goes, and that matters when you are trying to figure out, after the fact, why a job ran over.
Permits and fees. Permits for most residential hardscape projects run $200 to $300. It belongs on its own line, with inspection fees adjacent to it. Absorbing that cost into overhead is a choice, but it should be a deliberate one, not an omission.
Design fees. For projects above $10,000, a design fee of $250 to $500, credited against the project total if the client moves forward, is standard practice. The template should have a toggle or conditional field for this. A client who won't pay a design fee before committing is giving you early information about how the rest of the relationship will go. Pay attention to that signal.
Equipment and subcontractor costs. Equipment rental is not labor. It gets its own line. Subcontracted work, drainage installation, electrical rough-in for an outdoor kitchen, any scope leaving the primary crew's hands, should appear as a named line with a specific dollar figure. "Misc subs" is not a line item.
Contingency. Ten to fifteen percent contingency is the professional standard on any project with site uncertainty. Poor soil, unexpected rock, drainage complications: these are not rare events in hardscaping. They are common enough to be assumed. The contingency should be formula-driven, not a number someone types in from memory each time.
Summary and totals. Each section produces a subtotal. Tax calculates from a rate input cell. Grand total is a sum of all section subtotals, contingency, and tax. A profit margin display should be visible to the estimator before the quote goes out, because the business needs to know what it is actually selling a job for before the client sees a number.
How to build the Excel formulas that make the template do the math automatically
The entire point of Excel over a PDF or a Word document is that the math updates when inputs change. If you are doing mental math during a client call, the template is not built correctly.
Line item totals follow the same logic throughout: quantity multiplied by unit rate. Section subtotals use =SUM(range) over each cost category block. Labor uses a three-cell structure: crew size multiplied by hours multiplied by hourly rate. One output from three transparent inputs, so when something looks wrong, you know exactly where to look.
Contingency should be a formula: =subtotal contingencyrate, where contingencyrate is an editable input cell rather than a hardcoded value. Design fee inclusion uses an IF statement: if the design fee field is marked "yes," the amount populates; otherwise it returns zero. Profit margin displays as =(grandtotal - totalcost) / grandtotal, live, before anything is sent. Tax calculates as =taxablesubtotal tax_rate, where the tax rate lives in a named input cell.
All rate inputs (labor rate, tax rate, contingency percentage, markup percentage) should live in one dedicated section at the top of the sheet or on a separate Rates tab. Changing a single cell updates every estimate that references it. That is how quarterly price updates should work: one location, not a search through every formula in the file. The first time you do a supplier rate update across a well-built template, the efficiency is genuinely satisfying.
Lock the formula cells. Leave only input cells editable. An accidental overwrite of a formula in a template reused across dozens of jobs is a real operational risk, and cell protection takes two minutes to configure. This is the step most people skip and then regret.
A second tab listing current installed cost ranges by material type gives estimators a structured lookup reference. When supplier prices change, updates happen on that tab only. The estimator references it, enters the current rate into the appropriate input cell, and the estimate recalculates.
Format the margin display cell to turn red below a defined threshold, say 20 percent. This catches underpriced estimates before they reach a client's inbox. Three minutes of setup. Pays for itself the first time it flags a number that looked right but wasn't.
The estimating mistakes that cost hardscapers money even when the template is right
The template structure is necessary but not sufficient. A correctly built template populated with wrong data produces wrong quotes, just more efficiently and with better formatting.
Outdated material prices. Supplier costs change every season, sometimes mid-season. A template running on last year's paver rates will underprice jobs consistently until someone notices the margin erosion at quarter's end. If a supplier raises rates 15 percent and the template isn't updated, every job estimated from that file loses margin before a shovel touches the ground. Quarterly rate reviews are the minimum. Some markets warrant monthly checks.
Not separating labor phases. A paver patio's prep work and its installation work require different crew compositions and different skill levels. Collapsing them into one figure makes it impossible to identify, after the job, whether the estimate was accurate or which phase ran over. You can't improve what you can't isolate.
Skipping site preparation. Demo and grading can represent a meaningful share of a small project's total cost. Omitting them means the contractor either absorbs those costs or issues a change order. Change orders damage client trust, particularly when the client believed they had a complete quote.
Forgetting the design fee. For larger projects, not charging for design time leaves real money on the table and tends to attract price-shoppers rather than clients who are genuinely committed to the project. A modest design fee, structured as a credit against the build if the client hires you, filters for seriousness and compensates for legitimate professional time spent.
Sending estimates slowly. Homeowners requesting hardscape quotes are almost always doing it in parallel, contacting two or three contractors on the same day. The contractor who sends a clear, detailed, professional estimate first holds a structural advantage. Same-day or next-day turnaround is not a courtesy; it is a competitive position.
No contingency line. Projects that encounter unexpected site conditions without a contingency buffer force a difficult conversation at the worst possible moment: after the relationship is formalized and before the problem is resolved. A 10 to 15 percent contingency is not optional on any job with site uncertainty, and hardscaping, with its variable soil conditions and drainage surprises, has site uncertainty more often than not.
What to tell clients about hardscaping costs. And how the estimate itself does the selling
A detailed, section-by-section estimate communicates competence before anyone picks up the phone for a follow-up call. Clients comparing multiple quotes will read the structure, not just the bottom line. The contractor whose quote reads like a scope document is perceived as a different category of professional than the one who sends a single total on a blank invoice. That perception translates directly into close rates, and close rates are where the business either grows or stalls.
When a client can see site preparation, base materials, surface materials, labor by phase, permits, and contingency as separate line items, the total becomes defensible. A client negotiating a single number has leverage. A client reviewing a structured scope document is having a different conversation, one about trade-offs and priorities rather than "can you do it cheaper."
Professionally installed hardscaping can increase home value by 10 to 15 percent, and homeowners typically see substantial return at resale from hardscape improvements. A brief note on this in the estimate's cover section, before the client reaches the cost breakdown, reframes the conversation. The project is not an expense to minimize. It is a capital improvement with a documented return. Clients who encounter that framing first respond to the total differently than clients who see the number cold.
A client who signs off on a detailed estimate is also far less likely to dispute scope later. The template does double duty: it prices the job, and it defines the job. That definition matters more the larger and more complex the project becomes.
Payment terms belong in the template, not in a separate email or a verbal conversation. A deposit on signature, milestone payment at material delivery or rough completion, final payment on completion: that schedule should appear in the document the client signs. It signals that the business operates with structure, which is precisely the signal you want to send before a $25,000 project begins.
A same-day estimate generated from a well-built Excel template and exported to PDF without manual reformatting is a tangible differentiator. The homeowner receives something professional within hours of your site visit. That experience is the first real data point they have about how you operate, and it carries more weight than almost anything you could say in the initial sales conversation.
When an Excel template is the right tool and when the business has outgrown it
For a solo operator or small crew working a manageable volume of residential projects, a well-built Excel template handles everything required: speed, accuracy, professionalism, and a running record of past estimates. It is the right tool for that context. Build it well rather than abandoning it prematurely for software that introduces complexity the business doesn't yet need.
But the template has a ceiling, and it is worth knowing where that ceiling sits before you run into it at full speed.
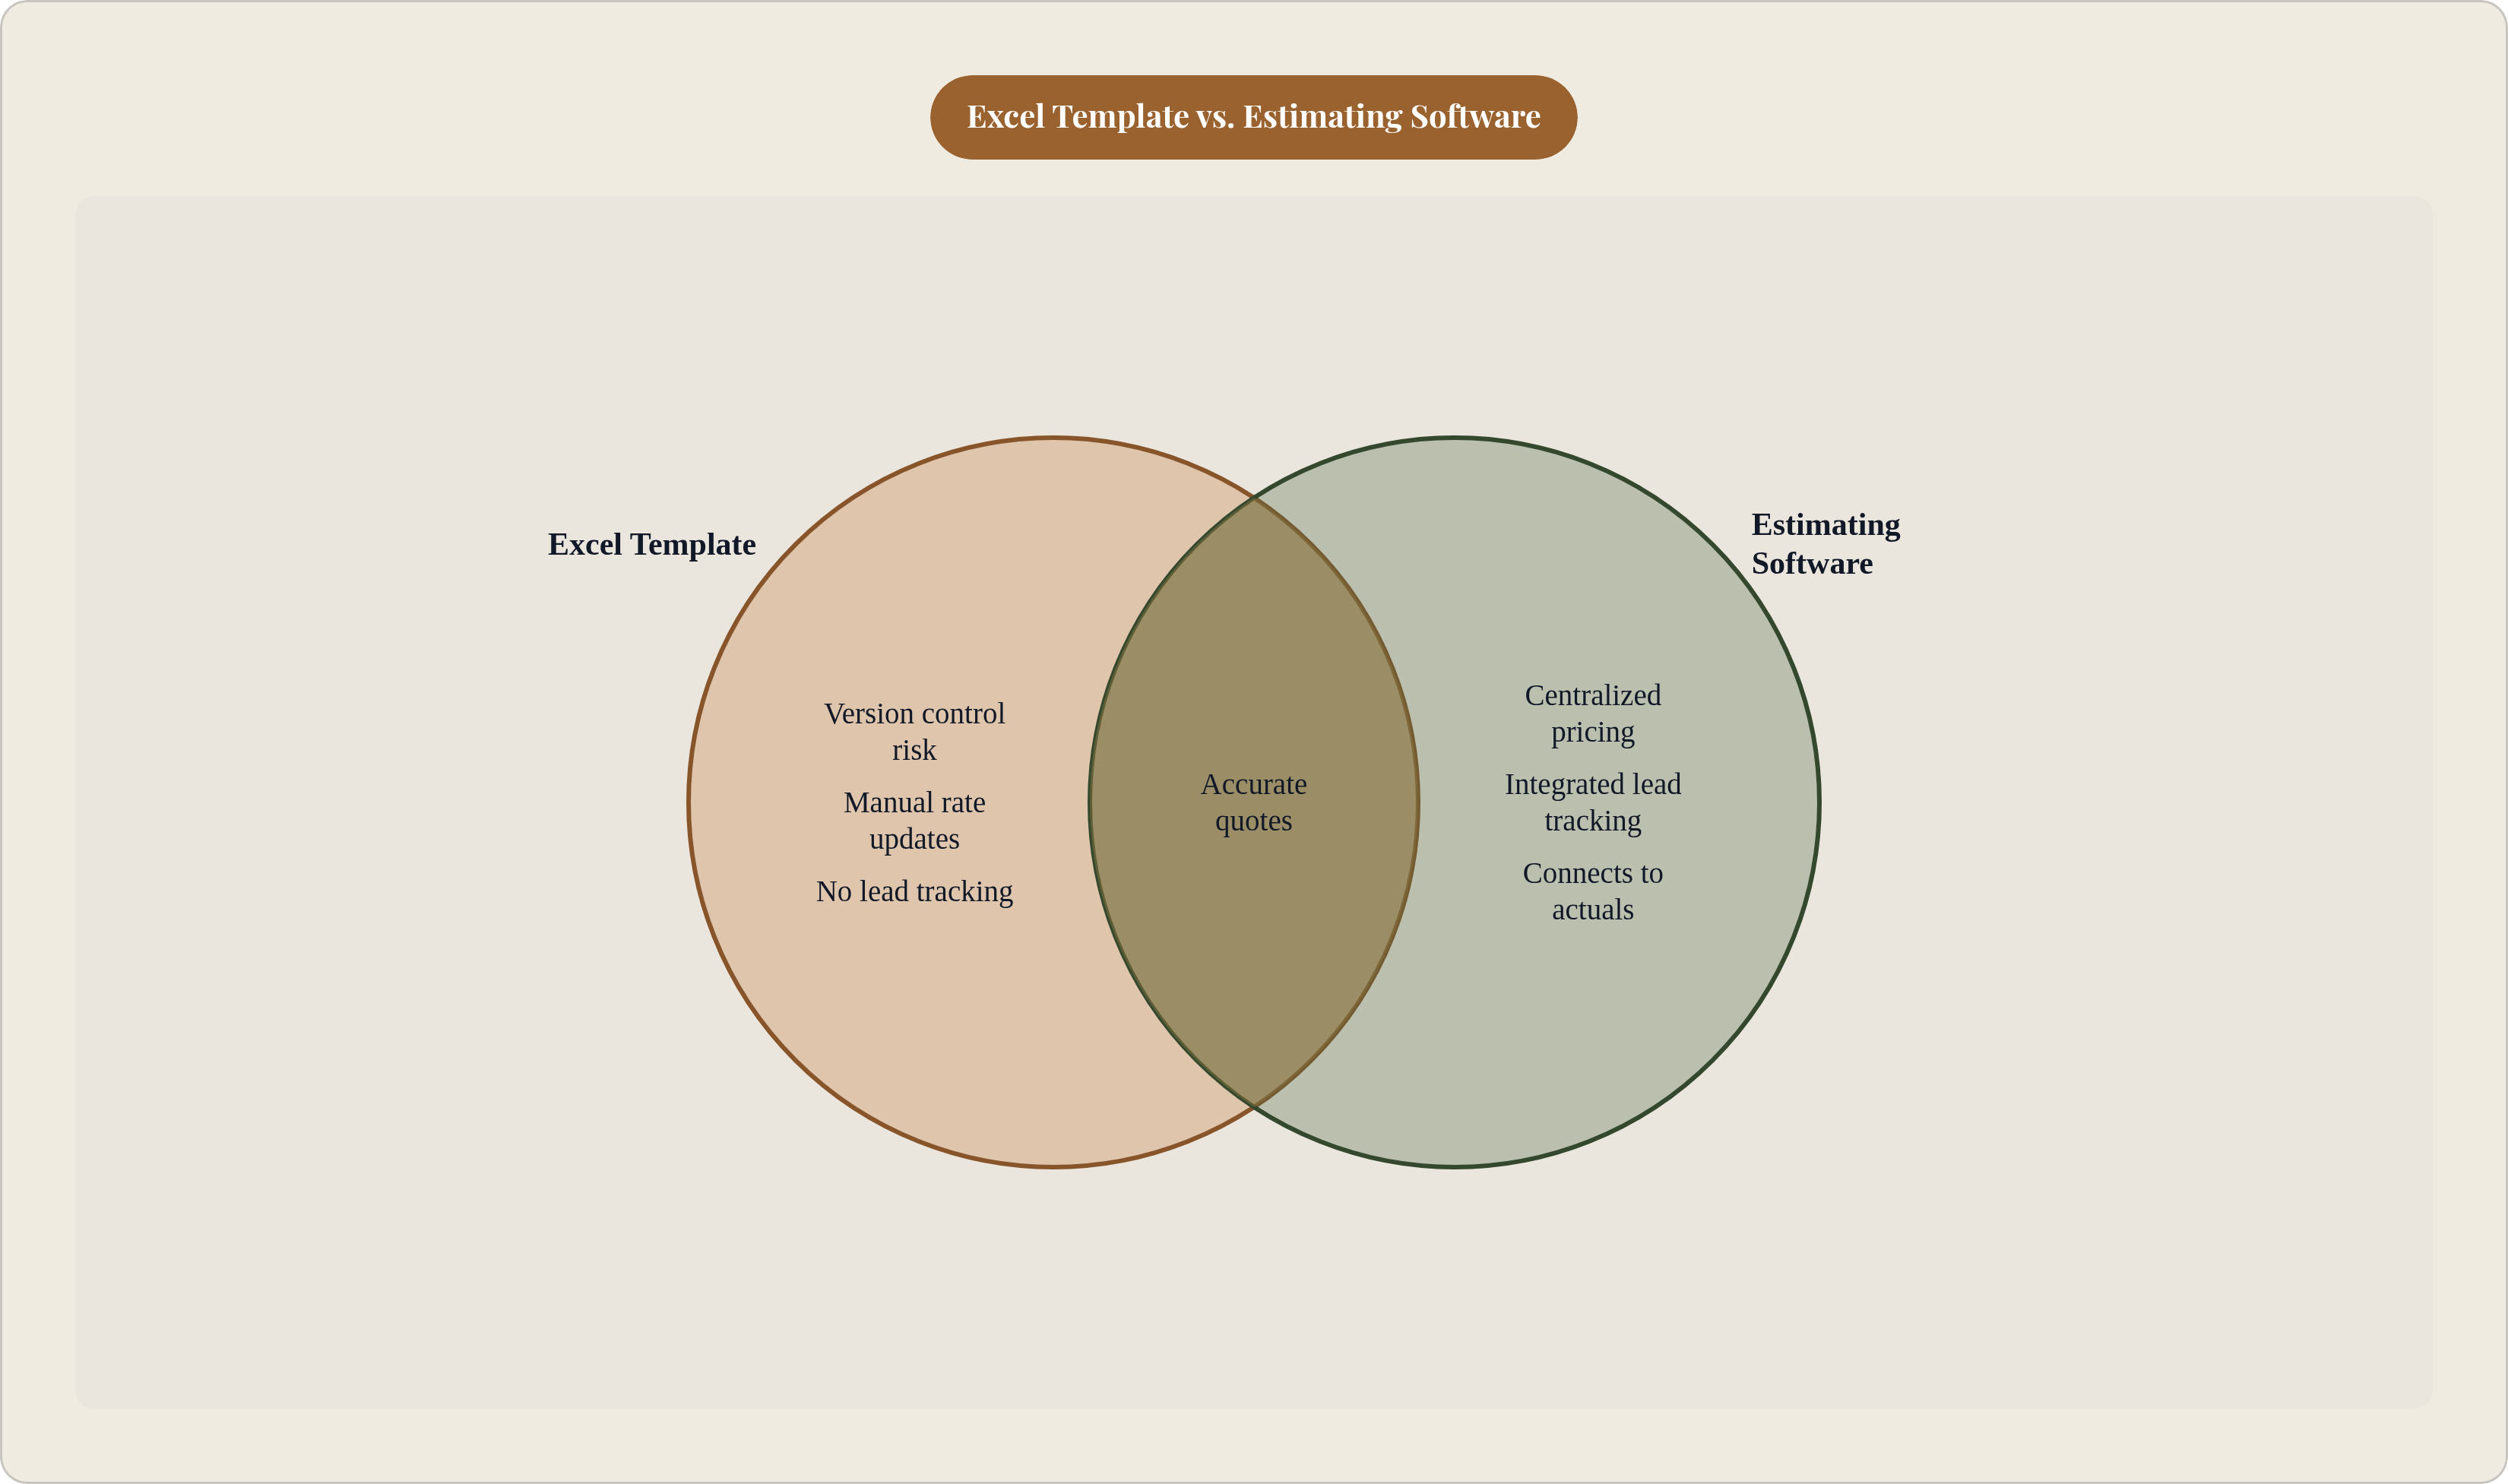
Without deliberate version control discipline, two estimators working from different copies of the same file will produce inconsistent quotes. Excel has no mechanism to prevent that. The template also has no relationship to actual job costs after the fact; it cannot tell you whether the estimate was accurate once the job completes, because it is disconnected from accounting and payroll. There is no lead tracking. A quote sent from Excel disappears into email with no follow-up trigger and no win/loss record, unless someone builds and maintains one manually. And the quarterly rate update process, however well-intentioned, depends on a person remembering to execute it. That is a habit, not a system.
More jobs mean more estimates, more version control exposure, more inconsistency risk across estimators. At a certain volume, typically when the business is bidding complex or commercial hardscape projects alongside residential work, the template becomes a liability in ways it never was at lower scale. Purpose-built estimating software addresses the structural gaps: centralized pricing, connection to project actuals, integrated lead tracking. The tools exist, and when the volume justifies them, the switch is more straightforward than most people expect.
The Excel template built correctly today, with structured formulas, a rates tab, cell protection, and a live margin display, is not permanent infrastructure. It is the right tool for right now. And building it correctly means that when the business eventually needs something more capable, you already know exactly what the next tool needs to do, because you built the current one with enough rigor to feel its limits.