How to Obtain Building Permits for a Hardscape Project Without Losing Weeks
Submit HOA, utility, and municipal permits at the same time.

Permitting delays on hardscape jobs almost always trace back to one habit: contractors run approvals one at a time instead of together. Fix the order things happen in, and most of the delay just goes away. A contractor who knows what actually triggers a permit, builds a complete application on the first pass, and runs HOA, utility, and municipal review at the same time can take a job that would drag six to eight weeks and close it out in two to four. That gap is caused by a scheduling error. It's a scheduling error, and it's one any contractor can fix without hiring anyone new.
Look at Forsyth County, Georgia, where Primetime Pools GA has documented this in Forsyth County. The same project runs 28 days when the HOA submission goes in alongside the county filing, and substantially longer when it goes in after. Same wall, same yard, same paperwork. The only thing that changed is that the HOA, the utility company, and the building department ran as one long line instead of three lines side by side.
Geography still swings the realistic range hard. Permit review alone runs two to six weeks in the Twin Cities. Tacoma clears straightforward jobs in two to four weeks. Orange County tacks on four to eight weeks before anyone touches dirt. None of that is random, but none of it is fixed either. A contractor who knows the trigger points, front-loads the paperwork, and stops waiting for one queue to clear before starting the next can compress almost any of these timelines, from a two-week baseline out to five months if handled badly.
What triggers a permit requirement for hardscape work
Retaining walls cause more confusion than anything else in this business, because the height that triggers a permit changes at every county line. Philadelphia requires a permit for walls more than 2 feet high. Santa Cruz County allows up to 3 feet, unless there's a surcharge load sitting on top, in which case the exemption disappears no matter the height. Orange County sets the bar at 4 feet, and stacked or tiered walls that add up to more than 4 feet combined need engineering even if no single tier crosses the line alone. Forsyth County, home to Cumming, Georgia, requires a sealed letter from a Georgia-licensed engineer once a wall passes a specified height threshold.
The surcharge trap catches contractors who should know better. A wall that sits comfortably under the height exemption can still need a permit if a patio, driveway, or structure sits within a few feet of its top edge. The extra horizontal load changes how the wall gets classified, even though nothing about the wall itself changed. Tiered walls cause the same headache: each step might measure under the threshold on its own, but building departments look at combined height and combined load, not the individual tiers. Homeowners rarely know this going in, and contractors who skip explaining it early end up having the conversation mid-project instead, usually after the client has already picked a stone.
Material matters too, and this is where a lot of guessing happens that shouldn't. Dry-laid natural stone under the height limit often skips the permit process. Reinforced concrete block or gravity masonry tends to need a permit even below 4 feet, because the failure mode is different and inspectors know what that looks like when it goes wrong.
Surface work runs on its own rules. Poured concrete and stamped concrete trigger permits more often than paver installs, though the exact line moves by municipality. An outdoor kitchen, a gas line, or electrical work each needs its own trade permit, stacked on top of whatever the hardscape itself requires.
Stormwater adds another layer in some markets. Orange County's Model Water Efficient Landscape Ordinance, updated January 2, 2025, requires a Landscape Documentation Package for any new landscape project over 500 square feet. Rehabbed projects over 2,500 square feet have to comply before a permit even gets issued.
One measurement detail trips up more contractors than it should. Wall height gets measured from the bottom of the footing to the top of the finished wall. A footing 2 feet deep with 3 feet of wall showing above ground is a 5-foot wall on paper, full stop. If it's treated as a 3-foot exempt wall instead, the permit office flags the whole application as noncompliant, no matter how clean the actual construction is.
The permit fee and expedited-review landscape by jurisdiction
Fees themselves almost never break a budget. A wall under the exemption threshold might cost nothing to permit. Permit fees vary by jurisdiction, before anyone pays an engineer to draw plans. Philadelphia breaks it down cleanly: walls between 2 and 4 feet cost $158, walls 4 feet and up cost $253. Submit with complete plans, and the application qualifies for accelerated review, five business days, start to finish.
That five-day track exists only because the submission gives the reviewer everything needed the first time. Documentation quality, not the jurisdiction, is what controls the calendar. Fee amount rarely slows a project down. Review speed does, and most jurisdictions already offer a faster lane for it. Getting into that lane just means submitting something complete and correct on the first try, which is a documentation problem, not a money problem. Treating it like a money problem is how contractors miss the fix sitting right in front of them.
Orange County split retaining walls into their own permit category back in February 2023, then revised the requirements again in May 2025. Contractors working that county need to check they're pulling current forms, not whatever version got saved to a folder two years back.
What a complete, first-pass application contains
Most permitting clocks don't start ticking at submission. They start ticking the moment a reviewer marks the application complete, and an incomplete package sits outside that tracked window. A missing page doesn't cost a contractor a day. It costs the whole review cycle.
A standard residential hardscape application needs a site plan showing property lines, wall dimensions, foundation detail, materials, drainage arrows, pitch percentage, and where water exits the site. Walls over the local height threshold typically need an elevation view. The materials schedule should list manufacturer SKUs, not general descriptions: cap color, paver bond pattern, lighting voltage, all spelled out. Add a sealed engineer's letter where wall height requires one, a survey, the completed application form, and proof of contractor license and insurance.
SKU-level detail matters past the building department too. An architectural review board looking at a materials schedule with actual manufacturer part numbers can approve it in one meeting. Vague descriptions, "gray paver, standard cap," get sent back for another round, and that second round is where most HOA timelines actually die.
Drainage is among the most common reasons for correction requests, right alongside wall-height specs. Get pitch and outfall location right on the first page, and one of the most common resubmission loops disappears before it starts. Some jurisdictions split review across multiple departments too: a single hardscape application can touch planning, engineering, stormwater, and building inspection, each with its own intake standard and its own idea of what "complete" actually means.
Commercial construction delays tend to cluster around a familiar set of causes: plan check resubmittals, incomplete applications, department volume, utility coordination, and scope changes mid-review. Most of those sit inside the project team's control, not the county's. Every correction request restarts the review cycle, so a clean first submittal can wipe out two or three of those cycles before they ever happen.
Running HOA, utility, and municipal review simultaneously
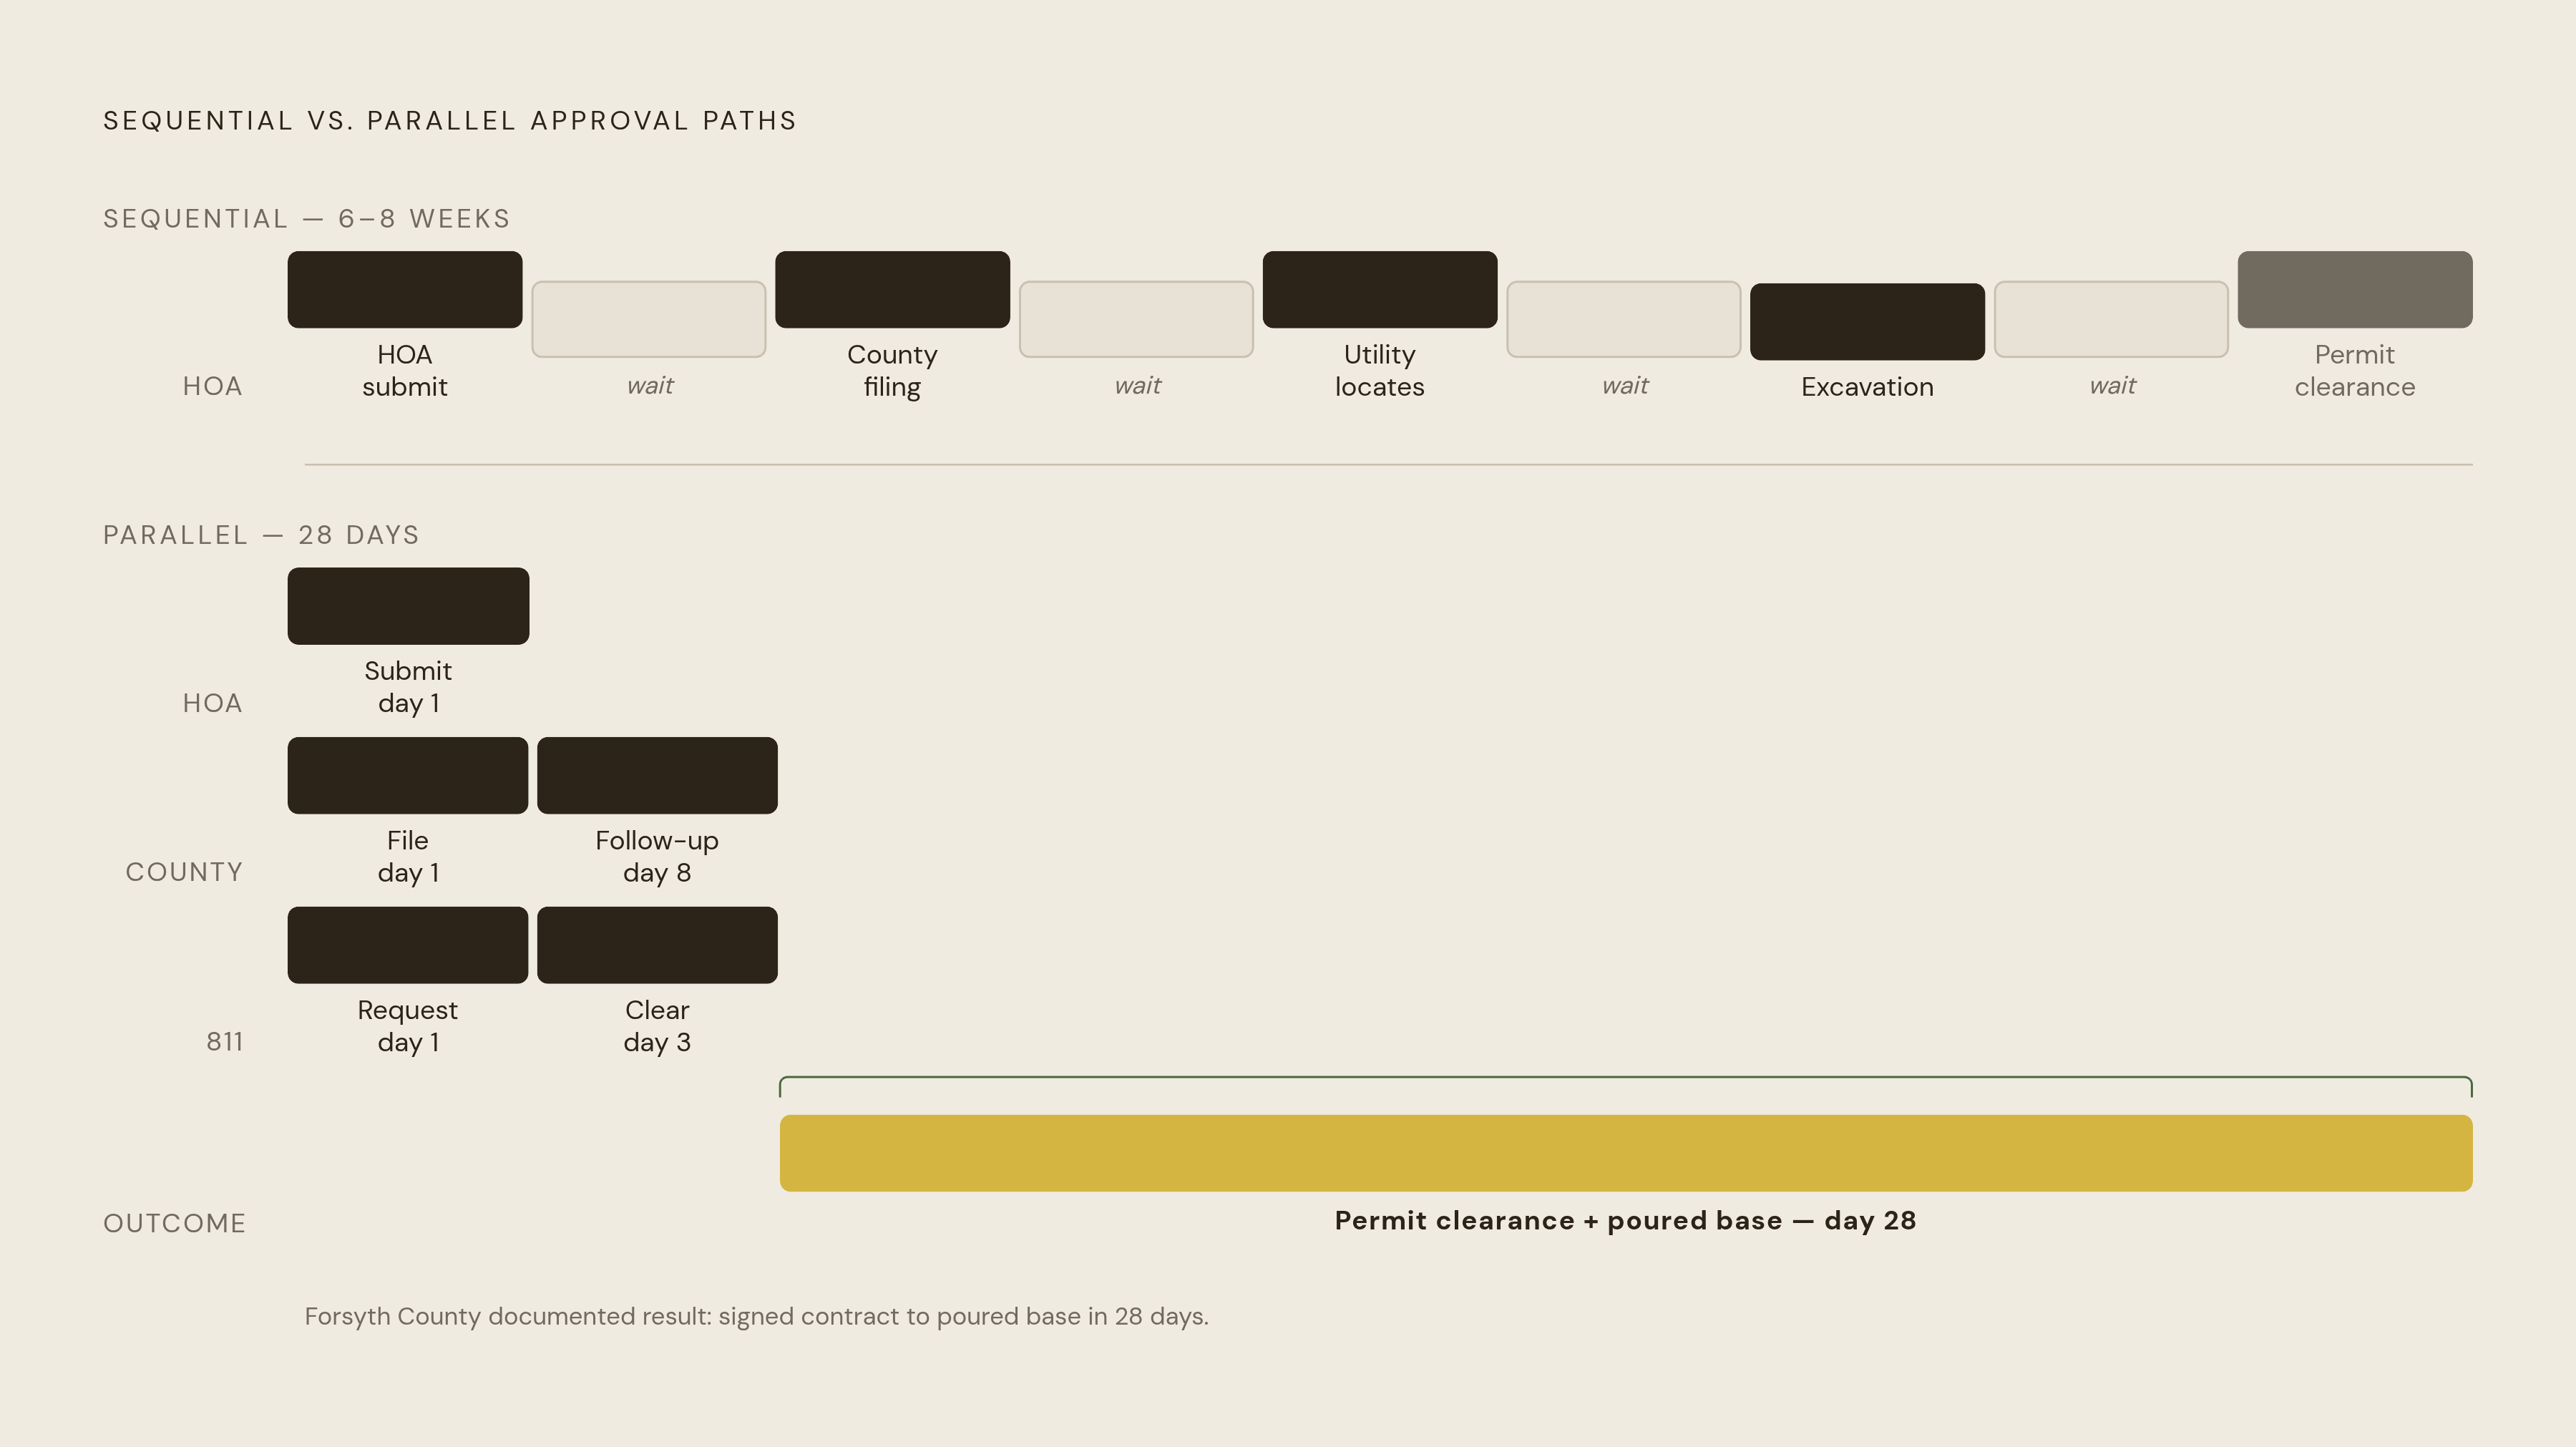
The most common sequencing mistake is treating each approval like a relay: file with the county, wait, submit to the HOA, wait again, then call in utility locates once the design is locked. Each approval becomes its own queue, entered late, finishing later than it had to.
Architectural review boards in ARB-governed communities meet on fixed schedules, often just a few times each month. Missing a meeting by a single day means the wait for the next window runs at least two weeks, before the county has even opened the file. Submit the HOA package at the same time as the county application, and most contractors recover 10 to 14 calendar days on the back end. Orange County flips the order entirely: HOA architectural review there takes 45 days, making it the longest single step and the one that should go first. In that market, HOA review is the longest single step, so it goes first, not last.
Standard HOA approval windows run 30 to 60 days across most communities. Contractors who know what review boards actually look for, approved colors, height limits, setback rules, can shorten that by addressing those points in the initial submission instead of waiting for feedback to name them later.
Utility locates belong on day one, not week three. Georgia's 811 system requires 48 hours' minimum notice, sometimes up to 10 working days. On a typical Cumming lot, that locate request is an easy step to overlook and an early stall when it gets filed late. File it day one, and the paint marking the lines is dry by day three. File it after the design is finalized, and excavation slips a week or more, sometimes longer.
Reading the HOA covenant before design starts, not after, prevents a rejection on day 30 over a paver color that was never on the approved palette to begin with. Confirming an HOA even exists matters just as much: Primetime Pools GA ran into two projects in an 18-month span where homeowners were certain there was no association, only for a post-closing covenant search to turn up a dormant HOA with an active architectural review requirement.
Put together, the model looks like this: crew on-site within 48 hours of signing to capture topo data, drawings filed with Forsyth County by day 8. Result: 28 days from signed contract to poured base.
Where material lead times hide in the schedule
Custom pavers can take 8 to 12 weeks to arrive, which makes the material order the real bottleneck on most residential jobs. A family in University Place spent $75,000 on a 2024 project and insisted on a specific bluestone with a 10-week lead time. The project was contacted in March, but the long lead time pushed installation deep into peak season, exactly the congestion they'd been trying to plan around.
Swapping a material selection after the order's already placed adds another 3 to 4 weeks once fabrication or shipping is underway. Standard paver stock usually shows up in 2 to 3 weeks. Plant material runs 4 to 6 weeks. Custom water features and architectural pieces stretch even longer, depending on the supplier.
The fix is timing, and it's simple: place material orders while the permit application sits under review, not after approval lands. That review window is dead time otherwise, and it's exactly when procurement should be happening, as long as specs got locked at design sign-off instead of left loose for later. Long supplier lead times on specialty materials can quietly add months to a timeline when nobody flags them at design sign-off.
Seasonal demand and regional construction volume's effect on realistic timelines
Spring and summer bring a wave of construction activity across whole regions, and that wave slows down permit offices even when nothing about the application itself changed. The same complete package that clears quickly in the off-season can sit for four to eight weeks once spring demand peaks.
In the Twin Cities, permit review alone runs two to six weeks for premium hardscape work. Design, rendering, material selection, and client sign-off can stretch pre-construction alone to six to ten weeks before anyone breaks ground. Tacoma's spring slots fill by February, and anyone calling in May is already looking at a wait into August. The widely cited 8 to 16 week window from first call to finished project only holds if planning starts back in January.
Minnesota's construction season runs late April through October, since grading and concrete work both need ground temperatures above freezing. Pushing a project into the tail end of that window raises compaction and stabilization risk. A basic paver patio in the Twin Cities can move from consultation to completion in two to six weeks, but a full outdoor living build, multi-level patio, kitchen, lighting, retaining walls, grading, runs four to six months from first meeting to final walkthrough.
Pacific Northwest contractors build in a 20 to 30% schedule buffer for weather delays as a matter of course, and for good reason. Submitting permits and placing material orders in winter, when review queues are shorter and crews have room on the calendar for prep work, beats making the same submission in April, every single time.
The cost of skipping permits, expressed in project outcomes contractors recognize
A stop-work order doesn't just pause a job. It resets the calendar and forces the contractor to run the retroactive permit process and the active job at the same time, which costs more and moves slower than either one on its own. Fines start accruing from the first day of noncompliance, and many jurisdictions charge daily penalties that stack up fast over a few weeks.
Even one stop-work order follows a contractor into future bids. The cost appears in prequalification screening and keeps dinging local reputation long after the fine gets paid off.
Unpermitted work has a way of resurfacing at resale, too. When it does, the sale stalls until the homeowner sorts out retroactive permits, as-built engineering, or outright demolition. That cost lands on the client first, then lands on the contractor's referral pipeline right behind it. Insurance makes the exposure worse: damage tied to unpermitted work is frequently excluded from homeowner policies, so if a retaining wall fails and the work was never permitted, the contractor's liability exposure shifts in a way that's hard to walk back.
One county spells out the consequence: work done without approval can mean stop-work orders, fines, or forced removal of finished work, and tearing something out usually costs far more than the original permit and engineering ever would have.
Run permitting the way this piece describes, in parallel, front-loaded, complete on the first try, and it adds a handful of days to a project. Skipping it and getting caught adds months, plus dollars that dwarf whatever time the shortcut on paperwork saved.
AI-assisted quoting and lead handling freeing up capacity to run permitting correctly
Contractors don't skip permit steps because they don't know better. They skip them because they're running sales, quoting, and client calls at the same time as fieldwork, and documentation is the first thing to slip when the day fills up.
AI tools built for home service businesses can handle inbound lead qualification, quote generation, scheduling, and follow-up calls around the clock, so the contractor and office staff aren't the ones catching every single call. Roughly half of all sales go to whichever company responds first, so having that response covered automatically means no lead goes cold just because the contractor was standing in a county planning office instead of sitting at a desk.
AI-driven estimating can free up 15 to 20-plus hours a month that used to go into manual quoting. That recovered time is exactly where the permit work that actually matters gets done: reading an HOA covenant before design starts, filing utility locates on day one, building a complete application instead of a rushed one. Platforms built for small home service operations, ones that fold lead handling, quoting, and job tracking into a single system, also cut down on the separate-app shuffle that creates its own drag, right alongside the permitting drag.
The connection runs straight through the whole piece. A contractor who isn't manually chasing quotes all day has the room to submit complete applications, read covenants early, and file locates on time. Those are the exact behaviors that turn a six-to-eight-week permit slog into one that closes out in two to four.